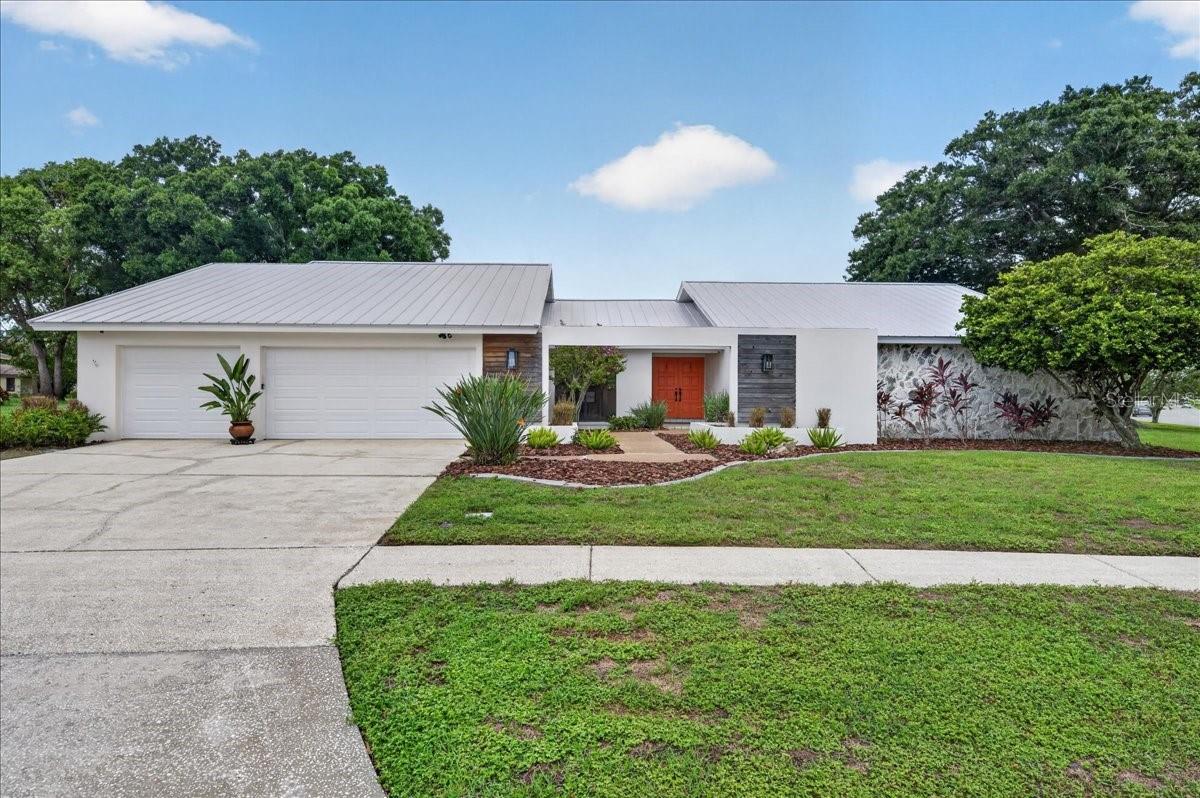
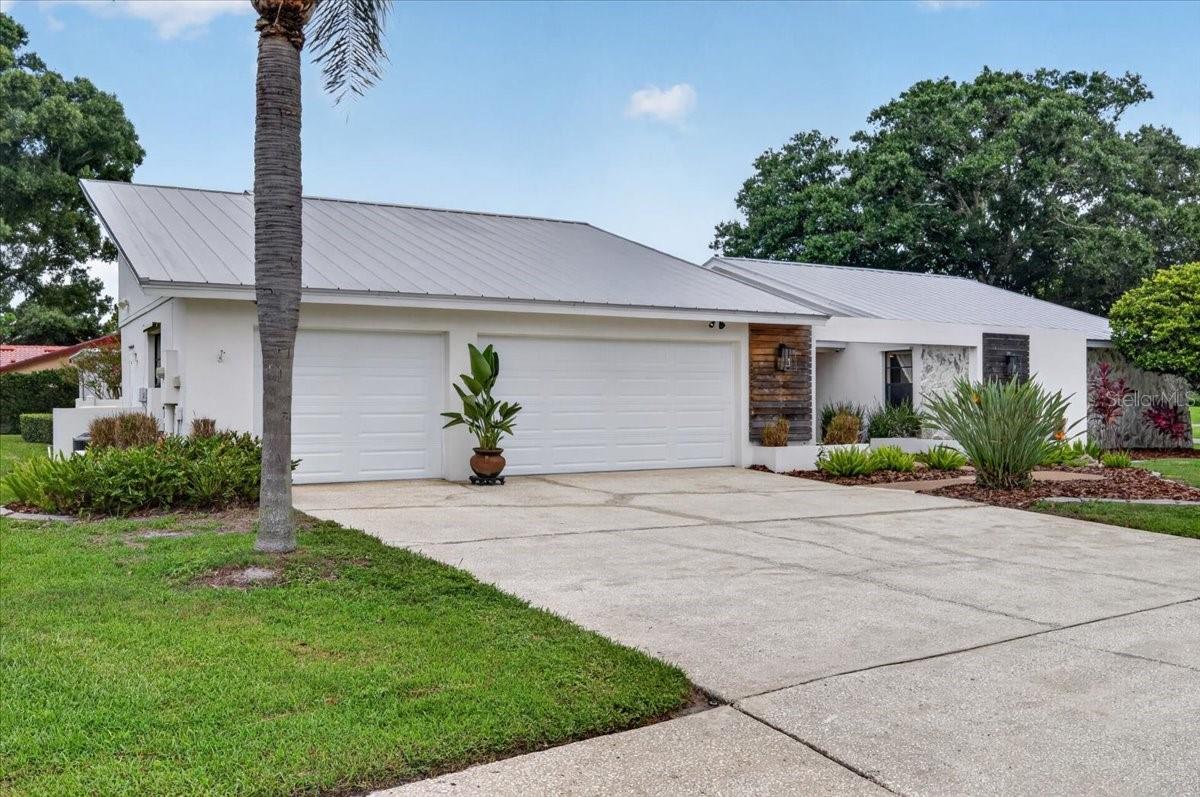
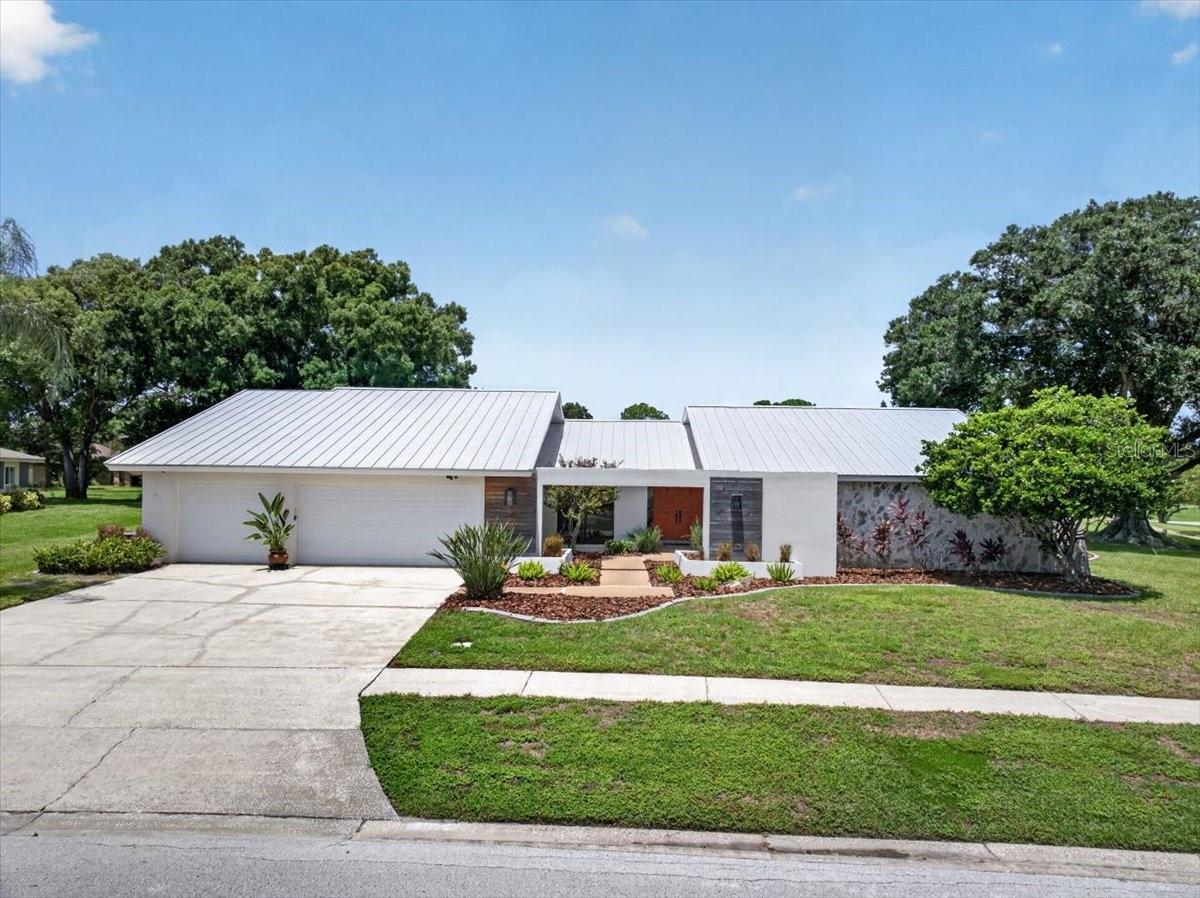
Modern single-story home with a metal roof, double garage, and orange front door.
Modern white home with a gray metal roof, double garage, and landscaped front yard.
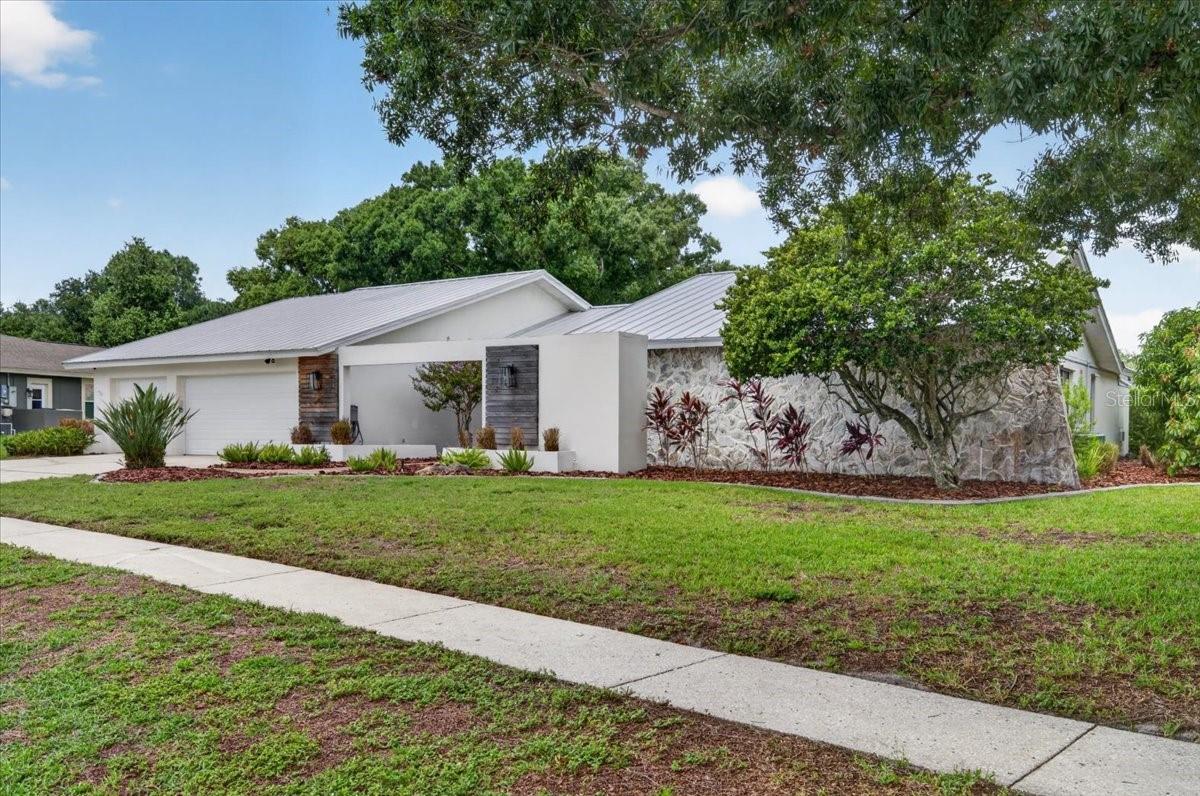
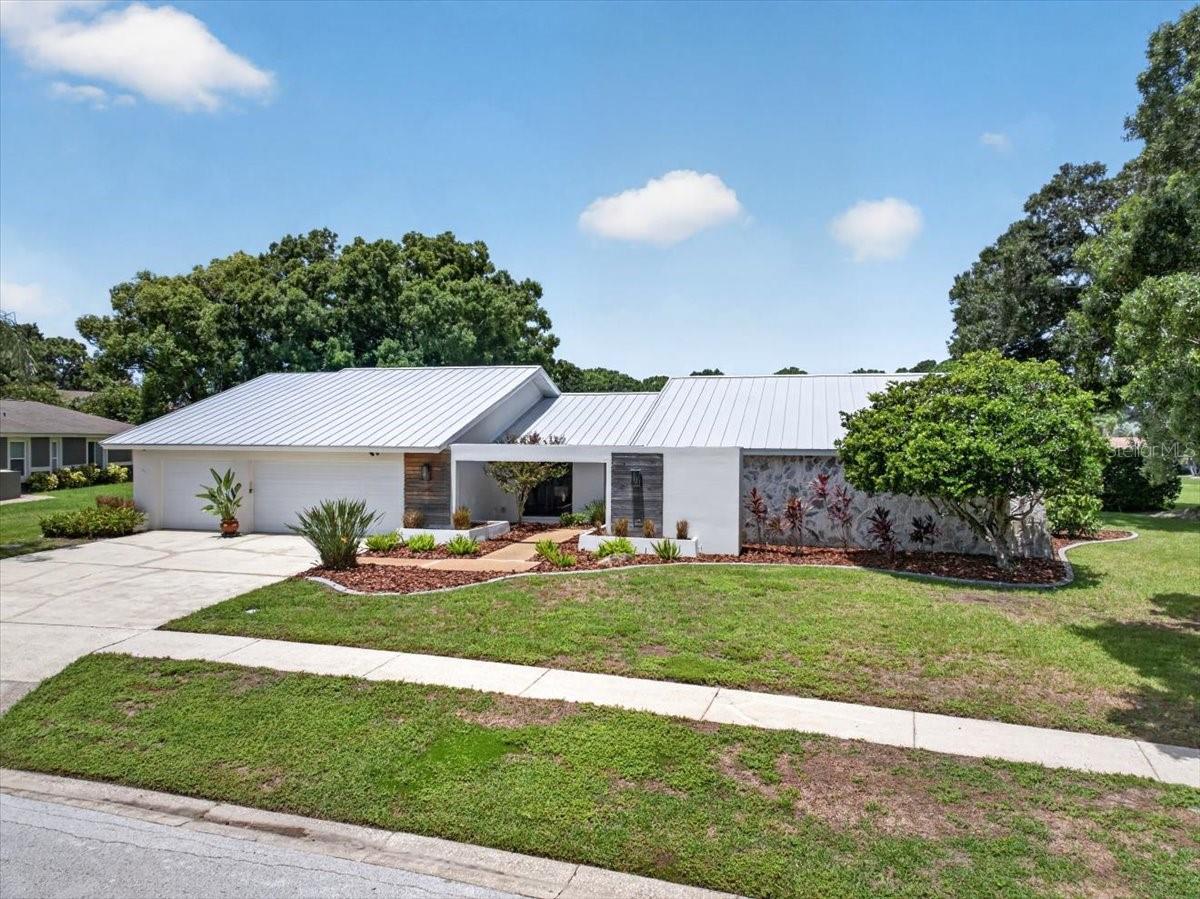
Contemporary single-story home with a pale metal roof, stone facade, and mature shade trees.
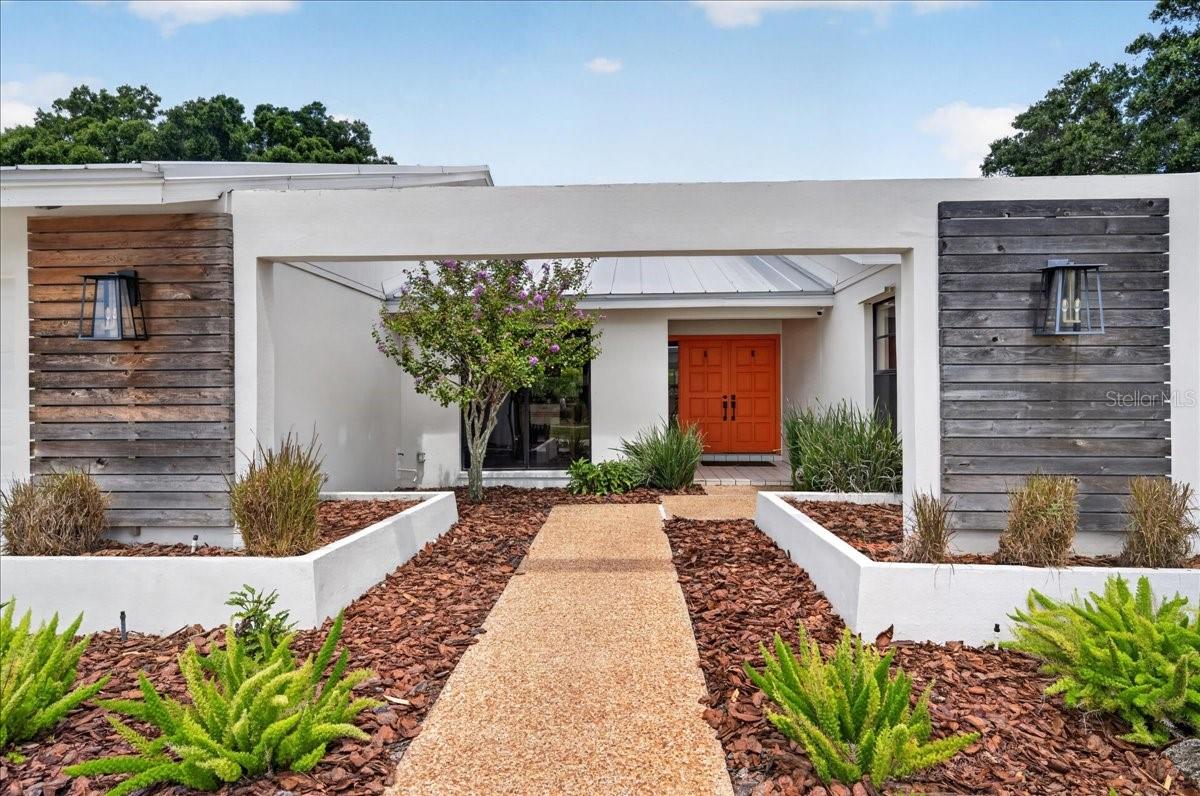
Modern home entrance with a vivid orange door, wood panel accents, and landscaped walkway.
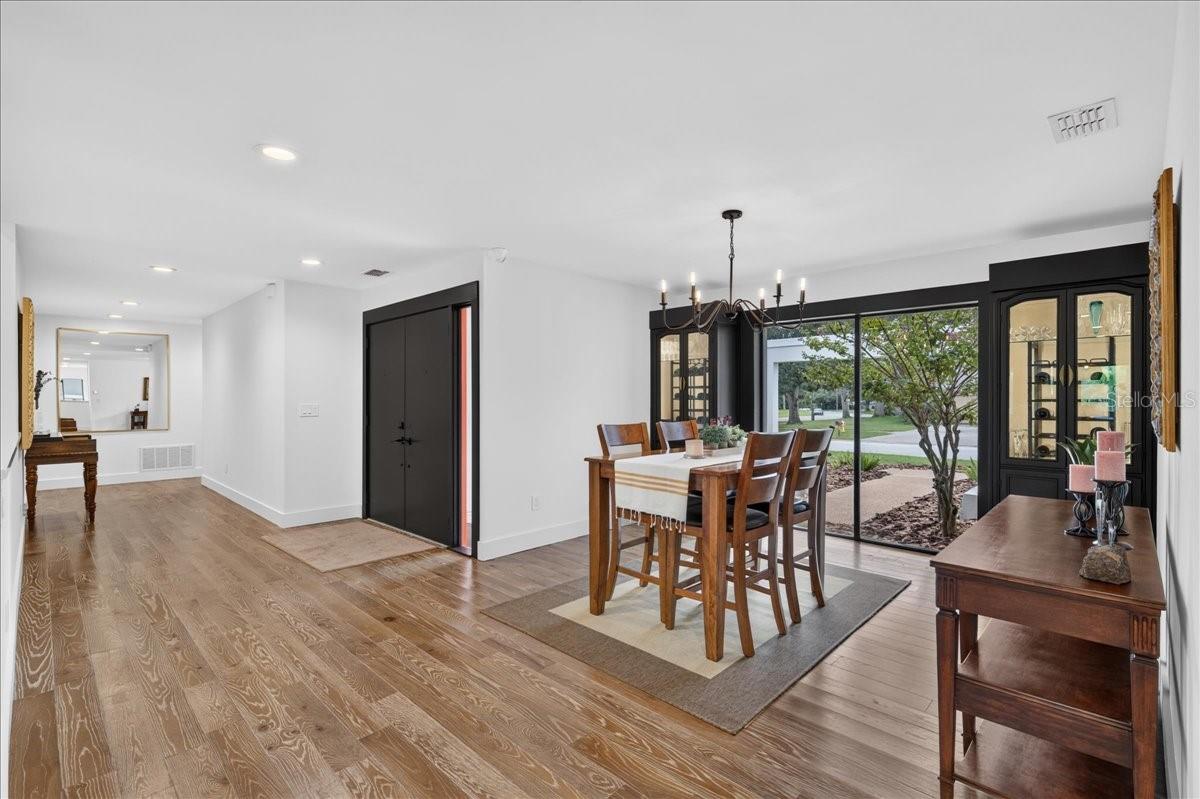
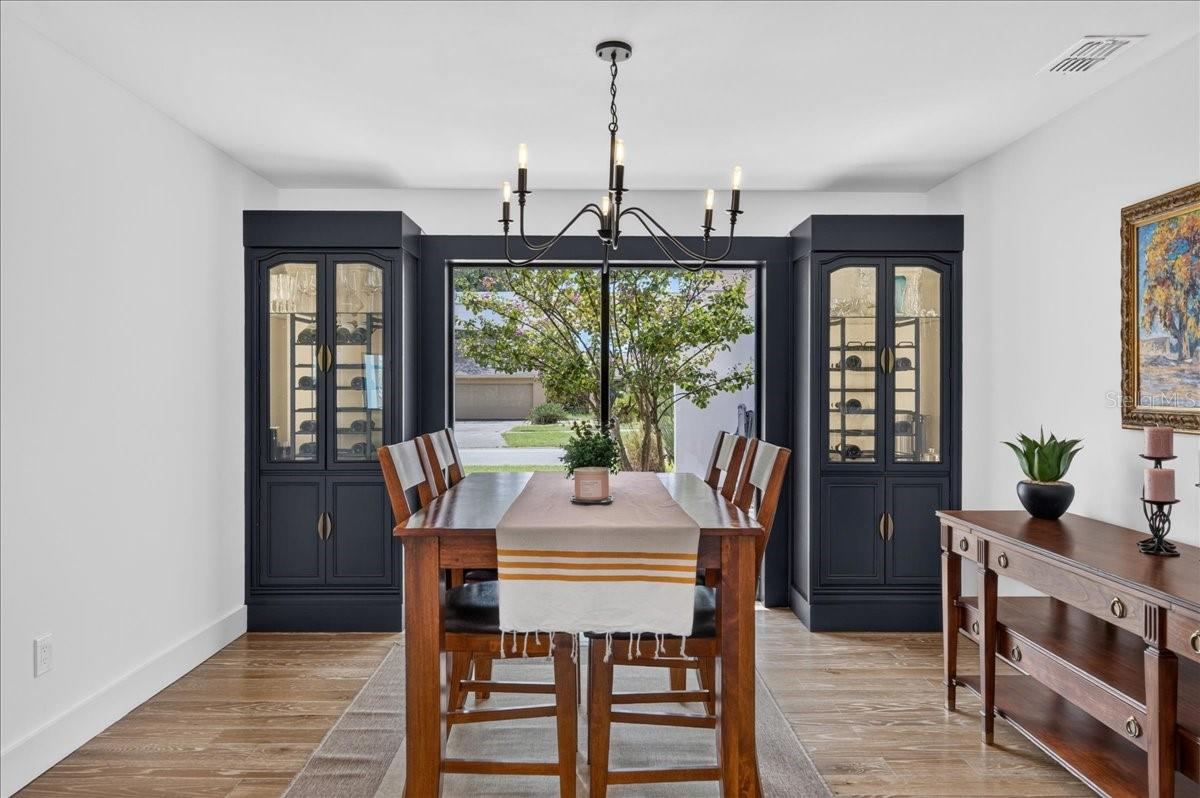
Dining room with a wood table, chandelier, dark built-ins, and large windows overlooking the yard.
Dining room with a wooden table, dark built-in cabinets, and a view of the yard.
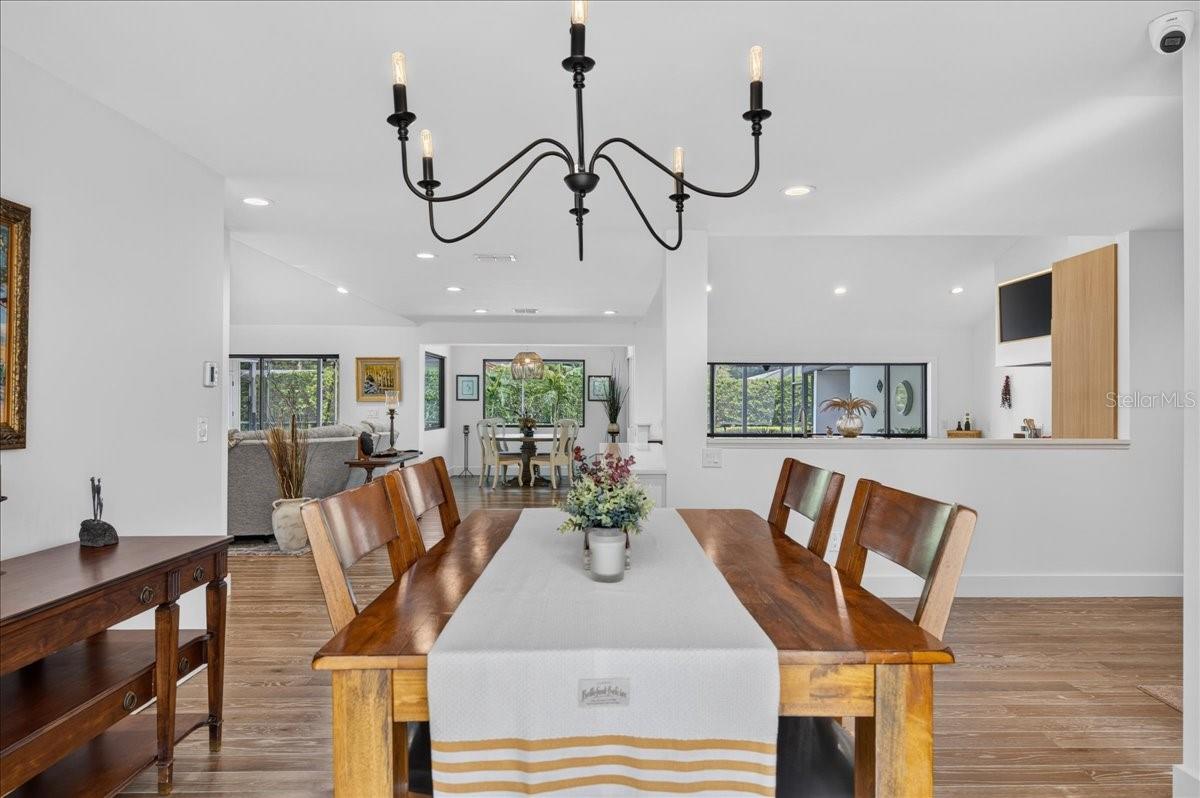
Dining room with a long wooden table, black chandelier, and view into the living area.
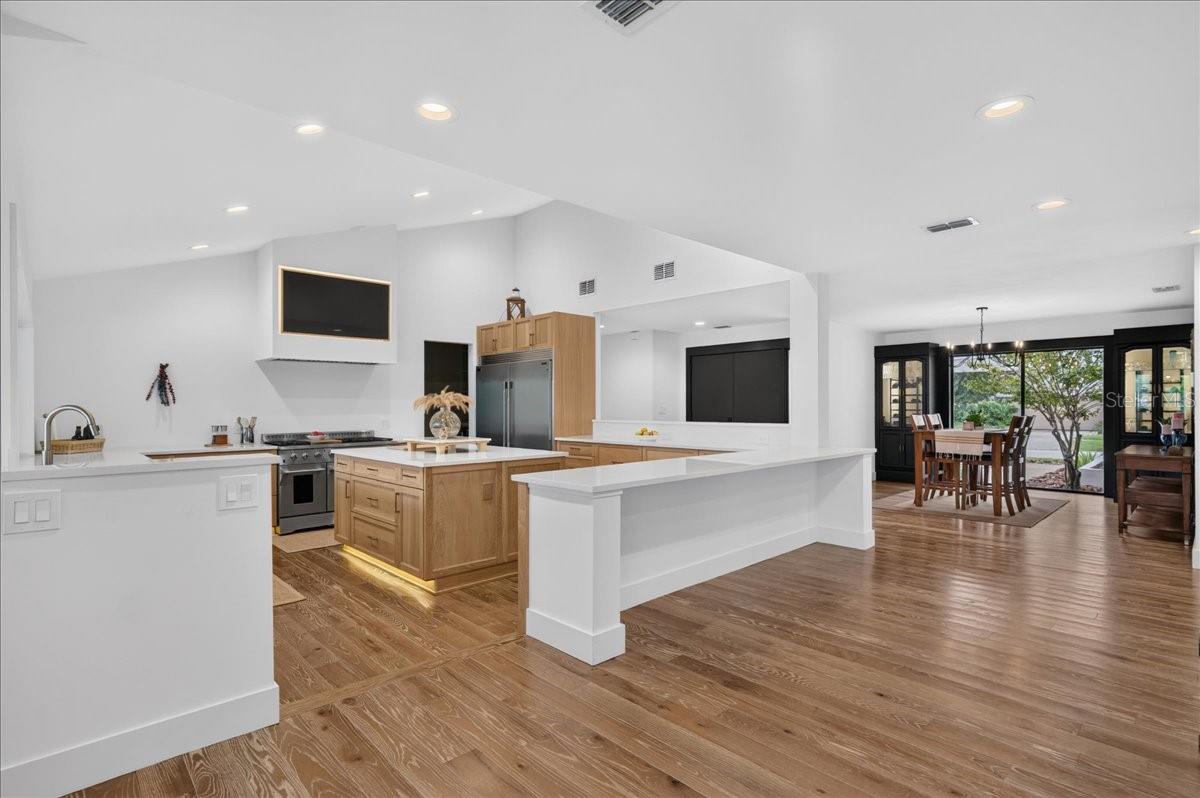
Open kitchen and dining area with a wood island, stainless appliances, and garden-facing glass doors.
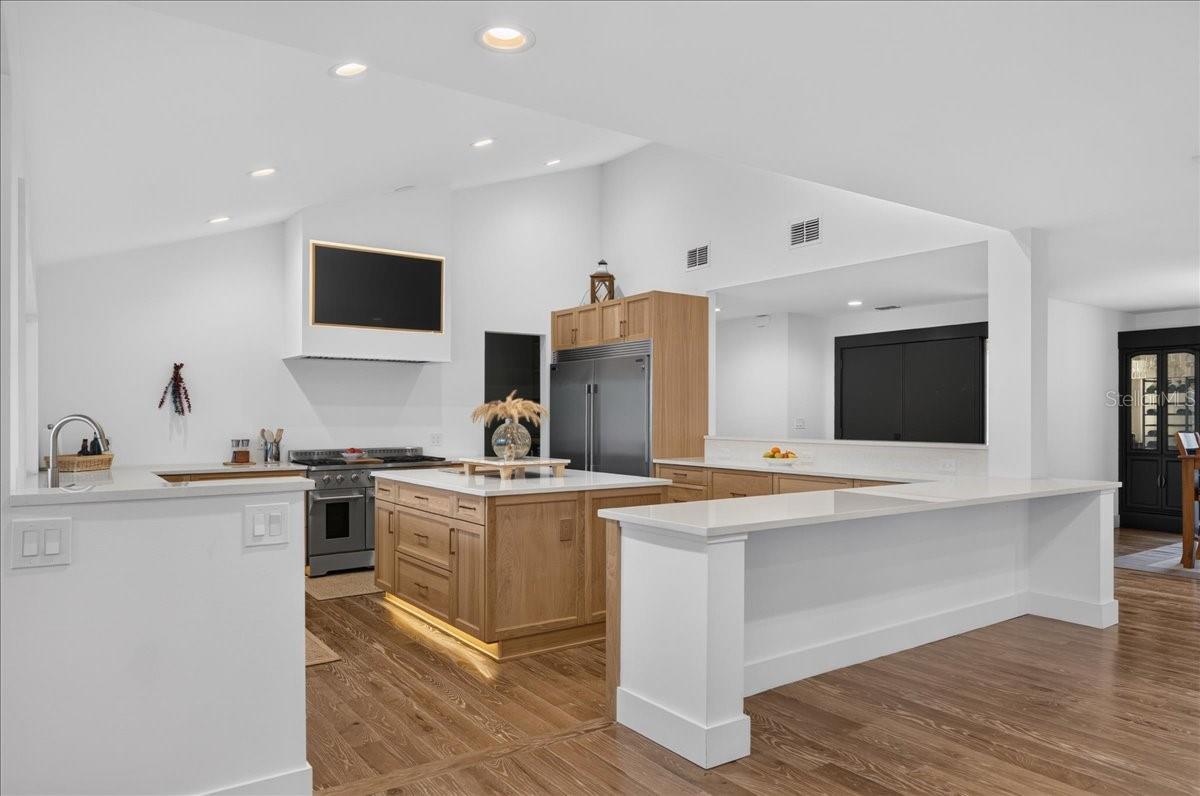
Open kitchen with wood cabinetry, stainless steel appliances, white counters, and a long breakfast bar.
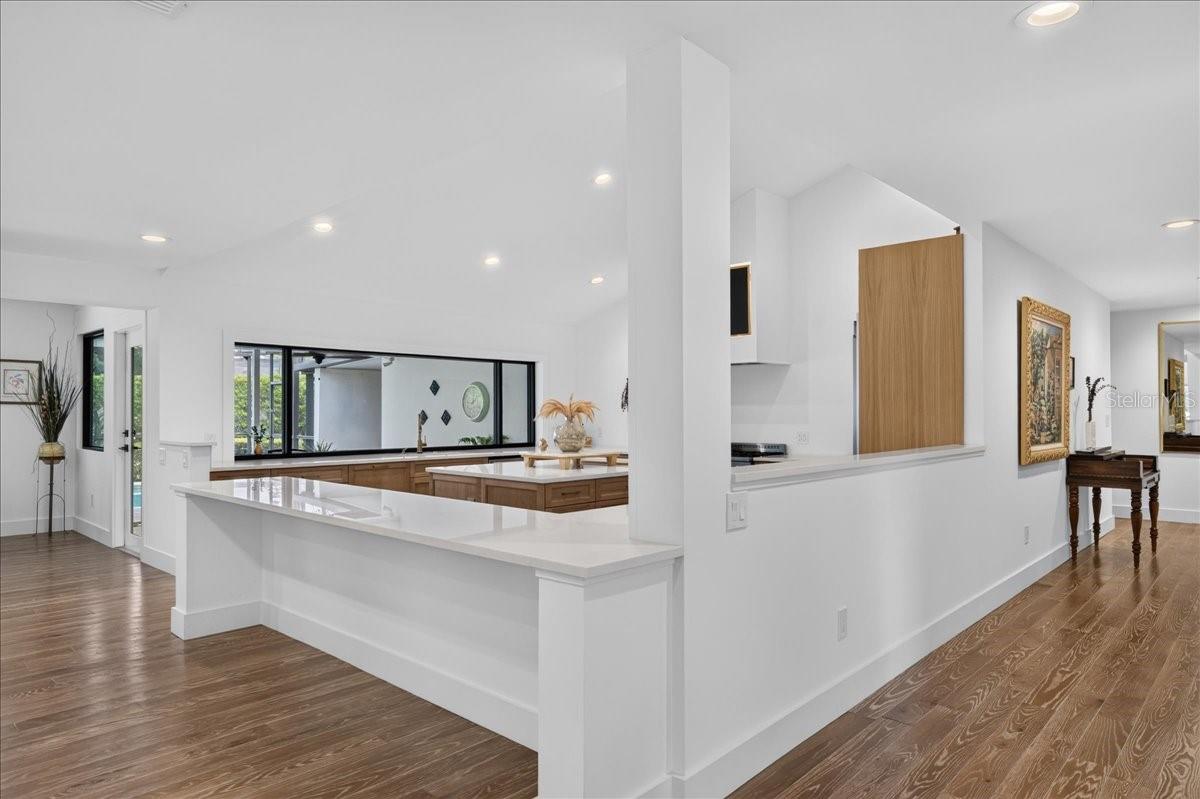
Open kitchen with a large white peninsula, wood cabinetry, and wood floors.
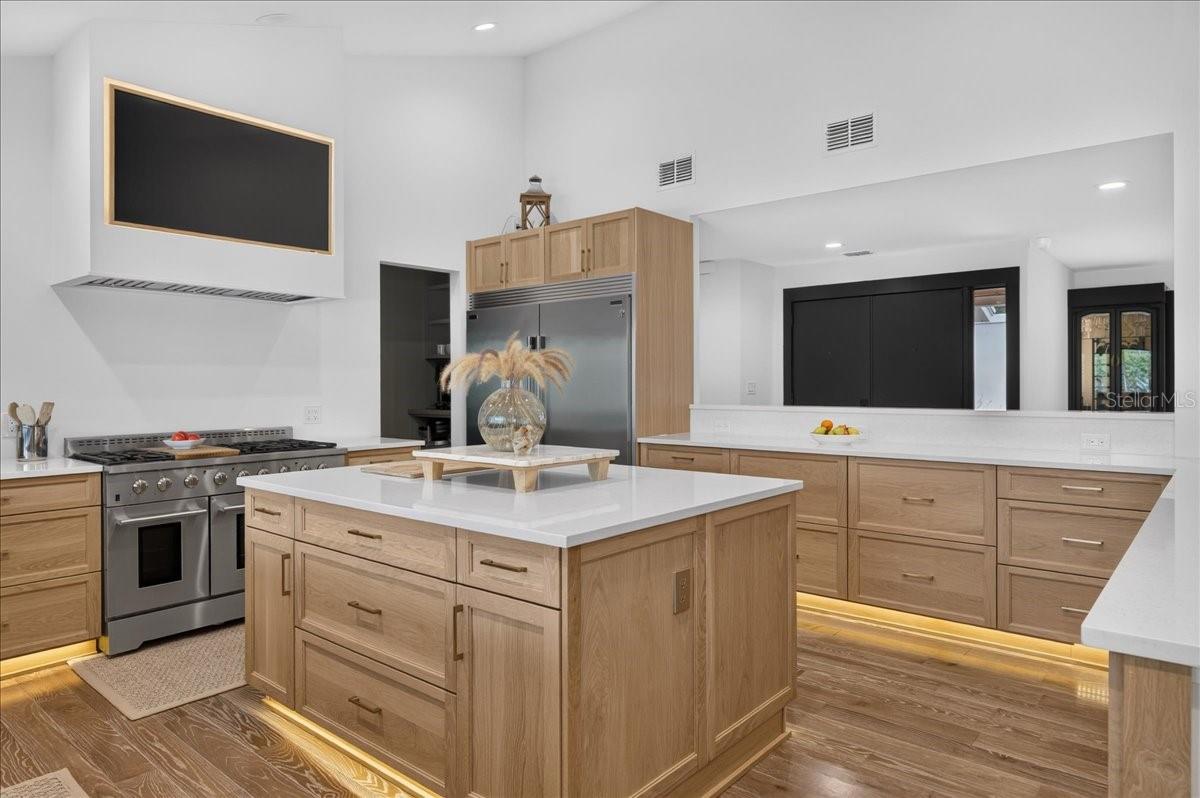
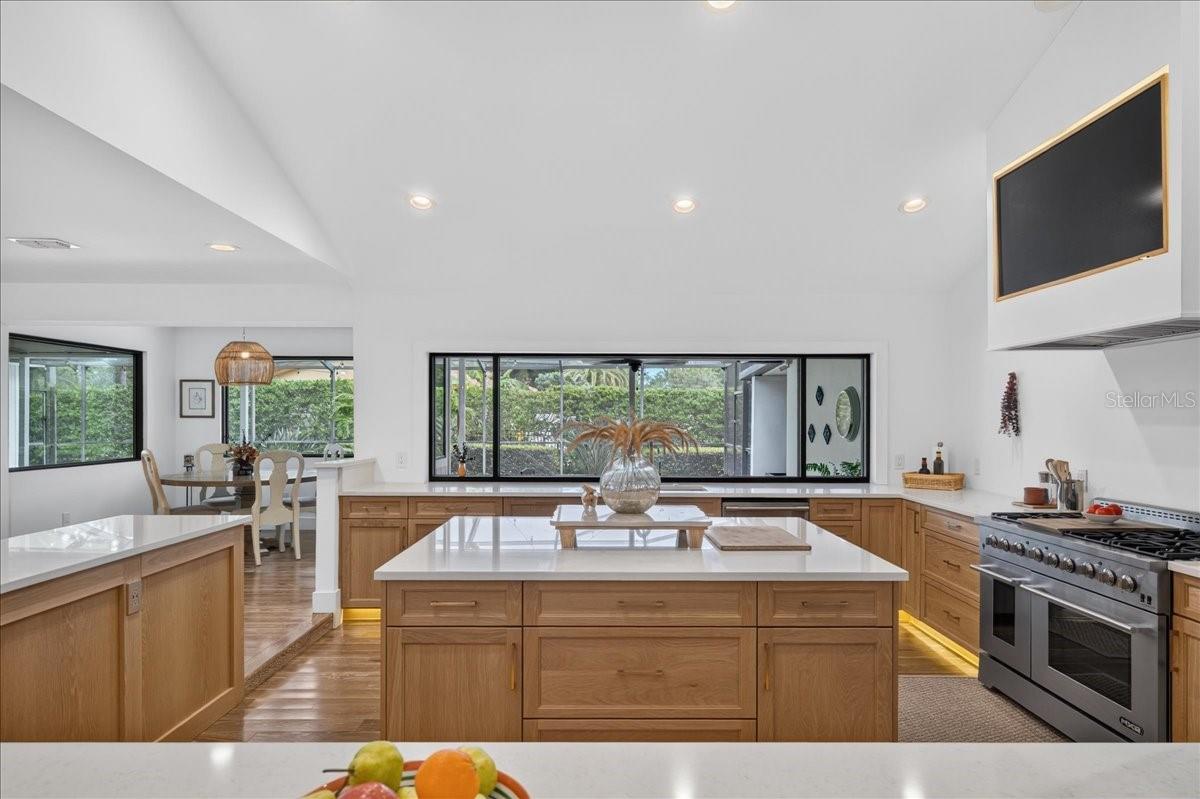
Kitchen with a large wood island, white counters, stainless range, and built-in refrigerator.
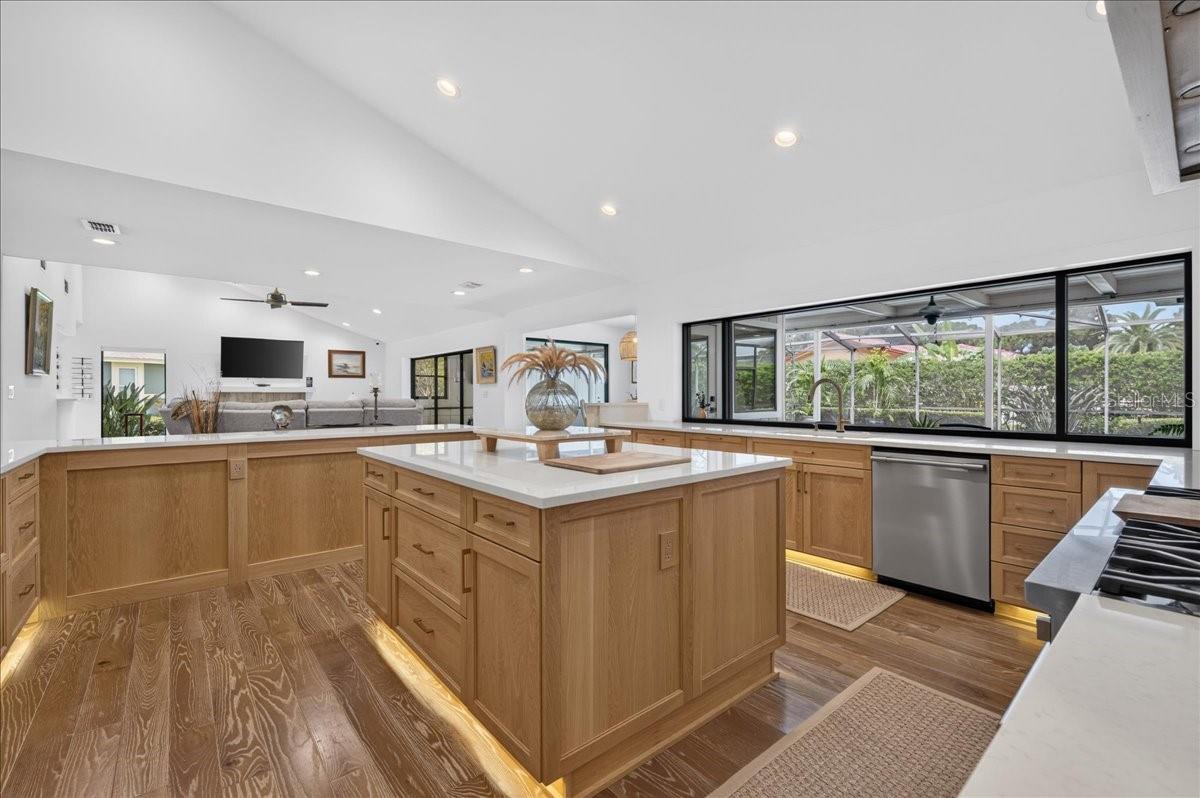
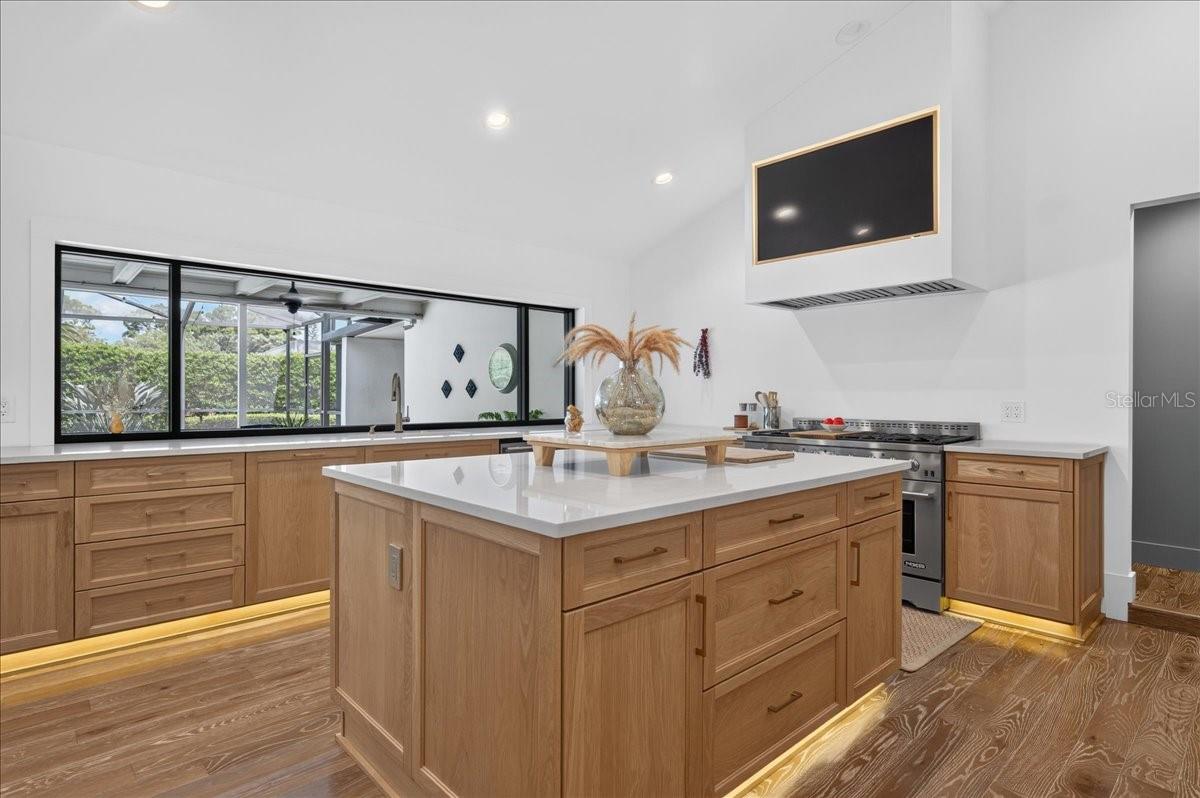
Kitchen with a large wood island, white countertops, and wide windows overlooking a garden.
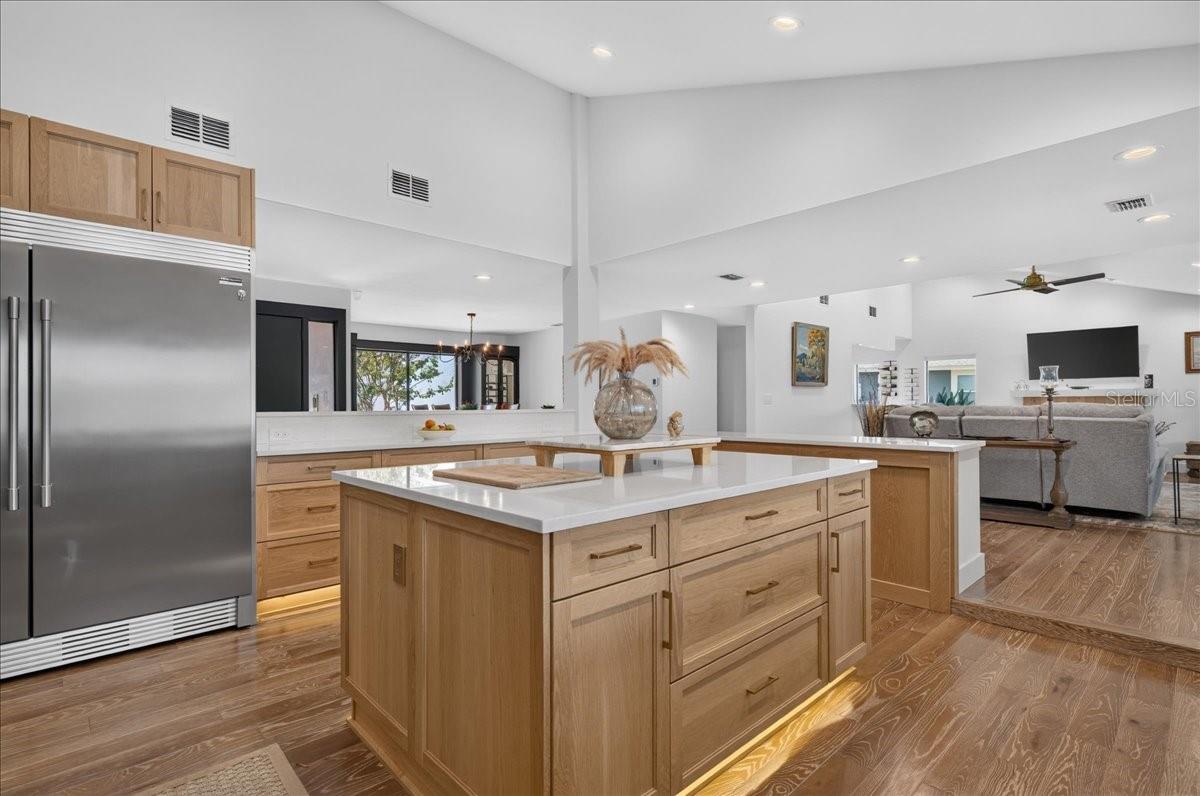
Open kitchen with a large wood island, stainless refrigerator, and adjoining living room.
Kitchen with a large white island, wood cabinetry, stainless steel range, and wide backyard-facing windows.
Kitchen with a large wood island, white countertops, and a wide window overlooking greenery.
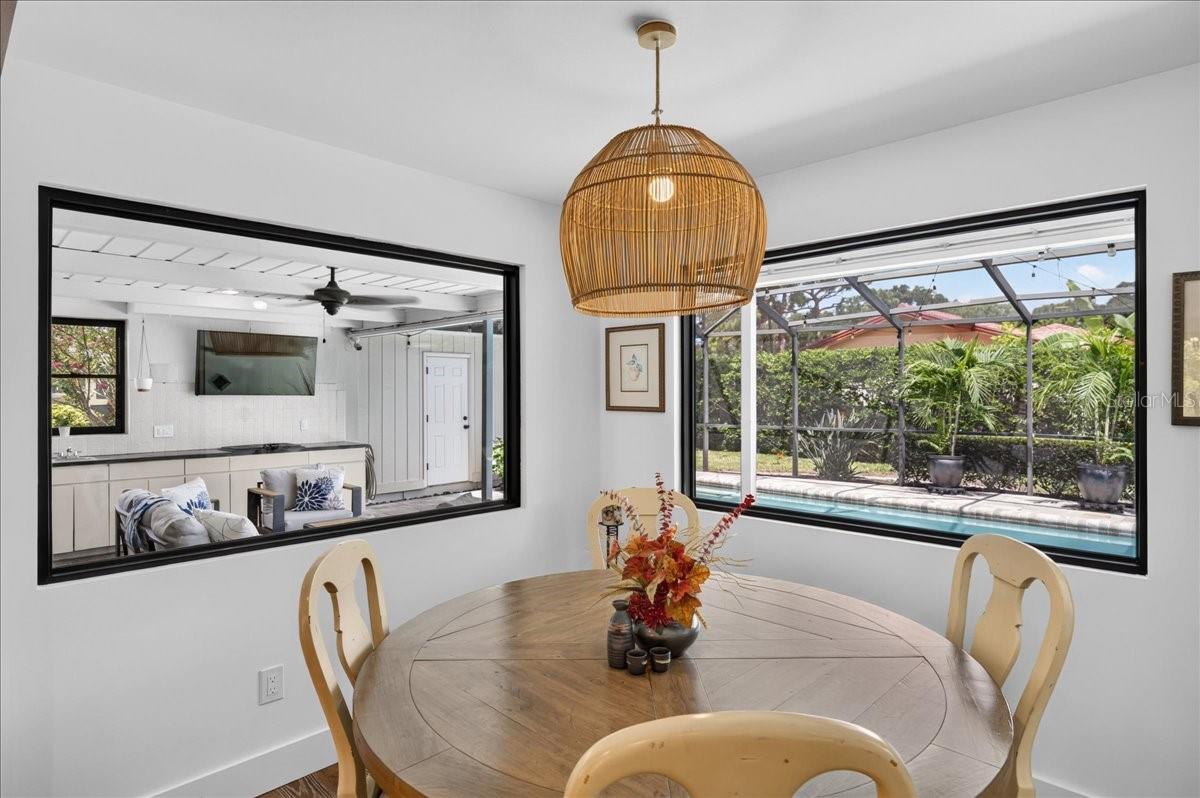
Dining room with a round wood table and woven pendant, overlooking the kitchen and screened pool patio.
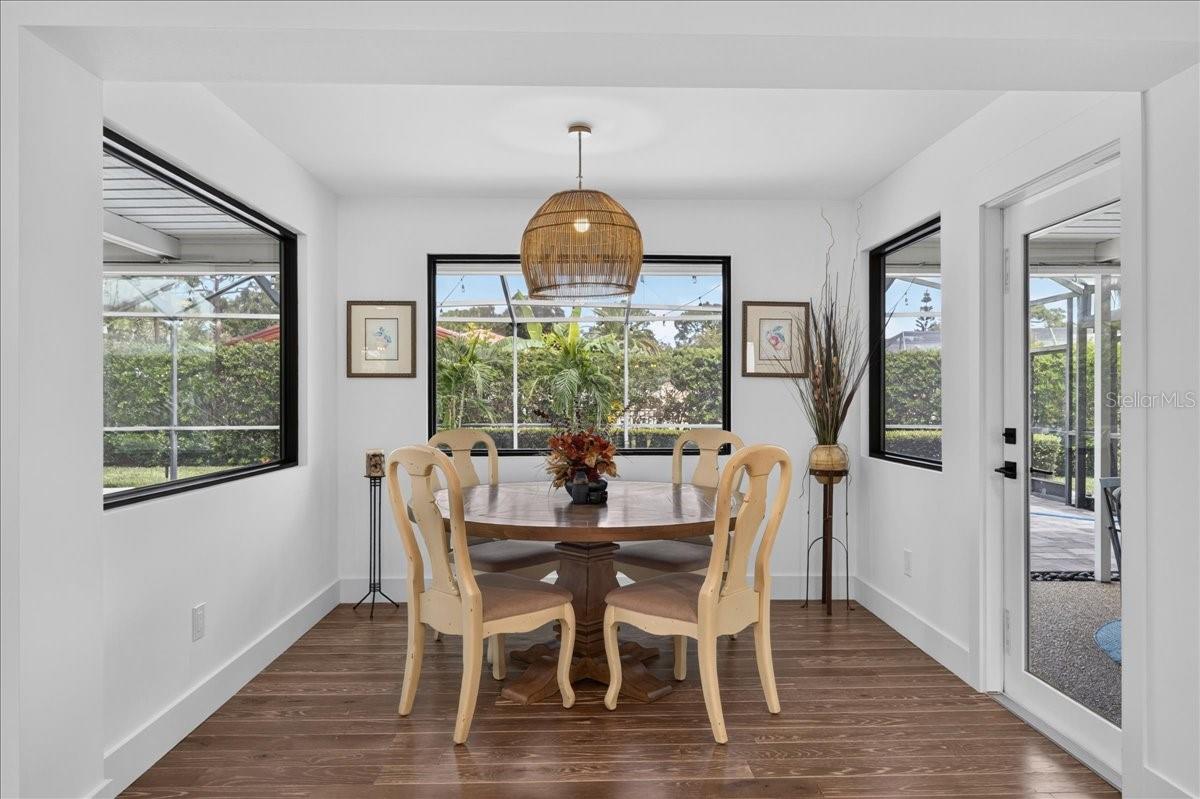
Dining room with a round table, light wood chairs, and windows overlooking greenery.
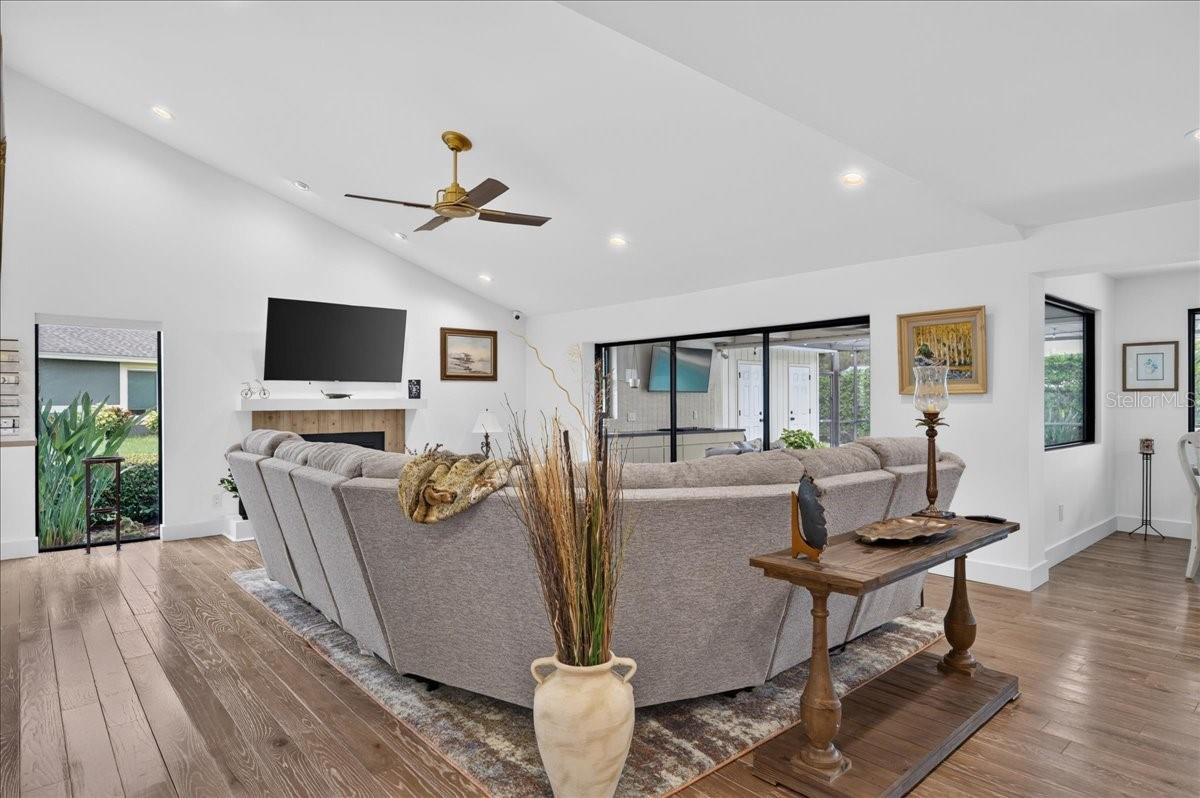
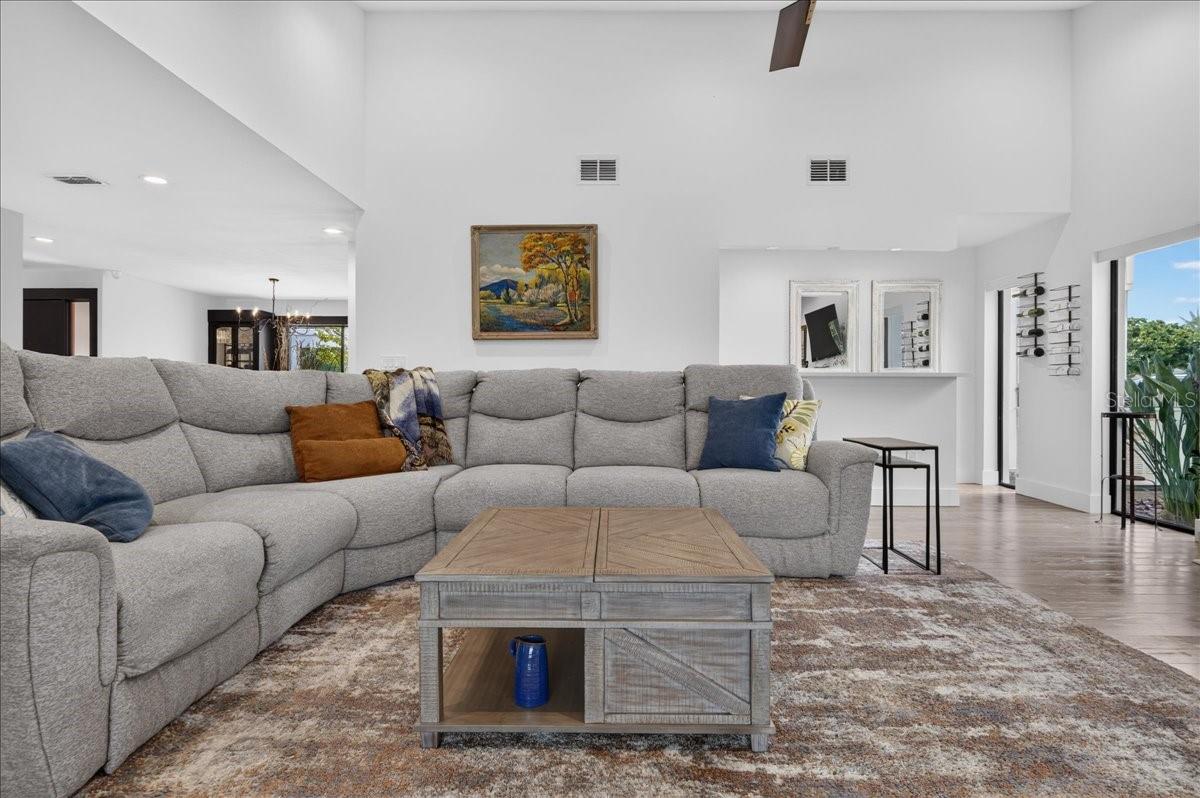
Living room with vaulted ceiling, gray sectional sofa, and sliding glass doors opening to a screened patio.
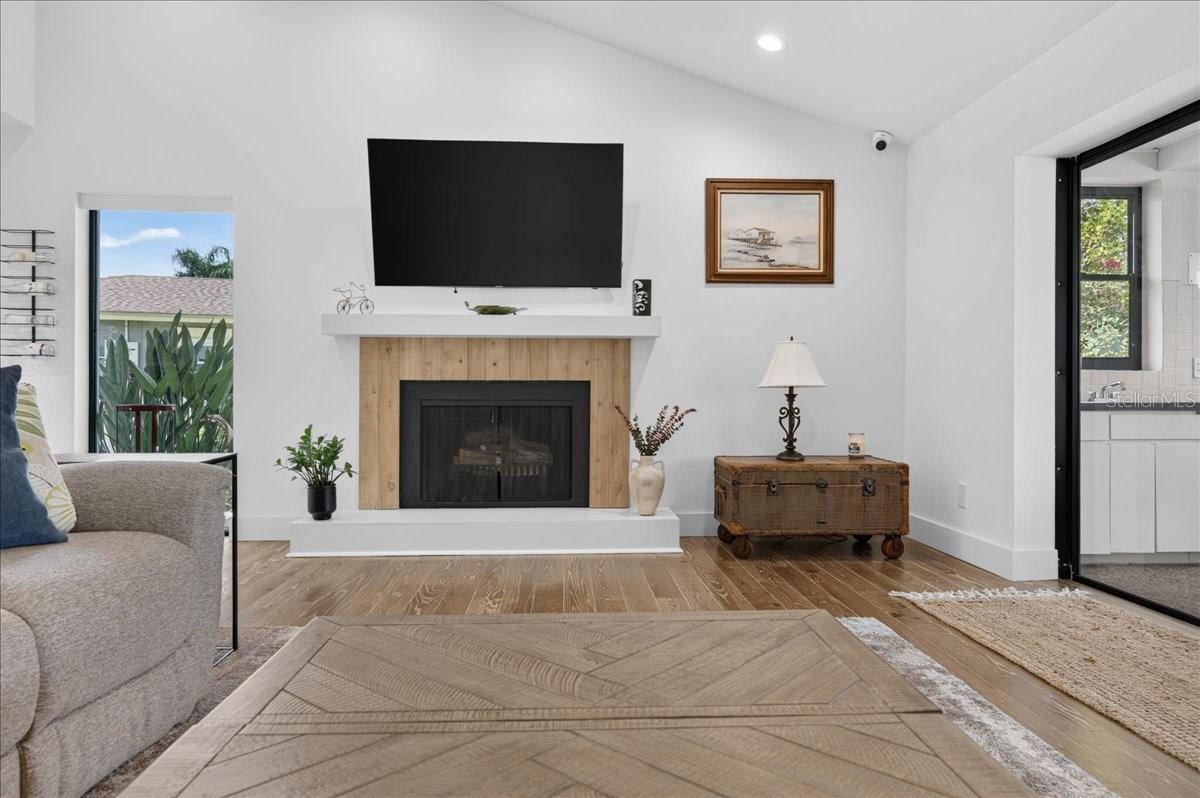
Living room with a wood-paneled fireplace, mounted television, and sliding glass doors.
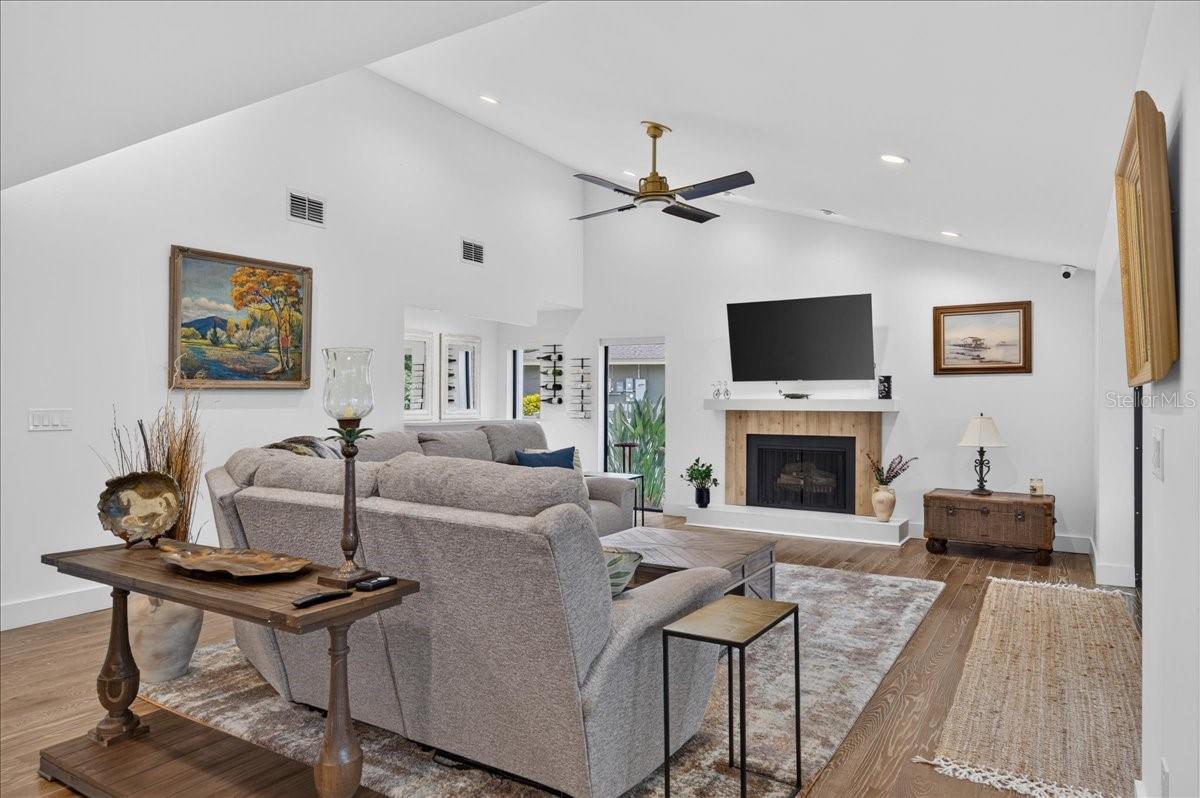
Living room with vaulted ceiling, gray sectional, fireplace, and wall-mounted television.
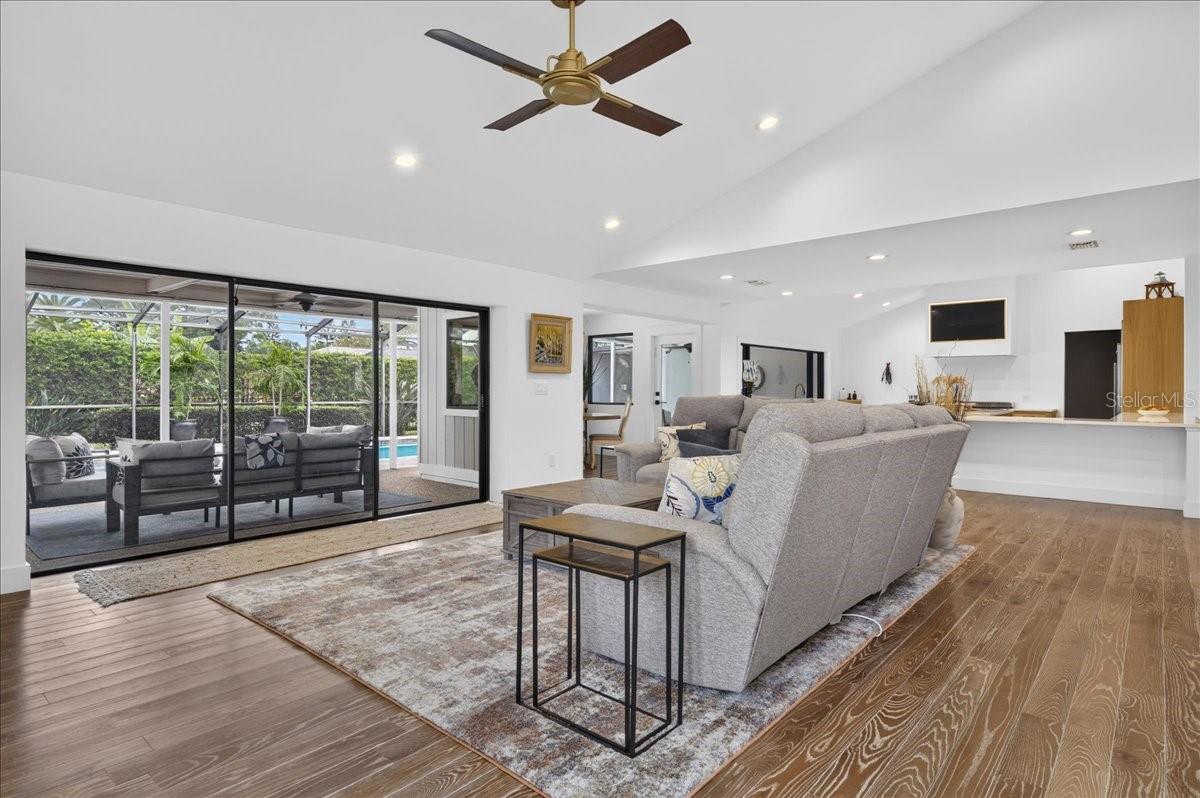
Furnished living room with gray sofas, wood floors, and sliding doors to a screened pool area.
Furnished living room with a large gray sectional, wood coffee table, and vaulted ceiling.
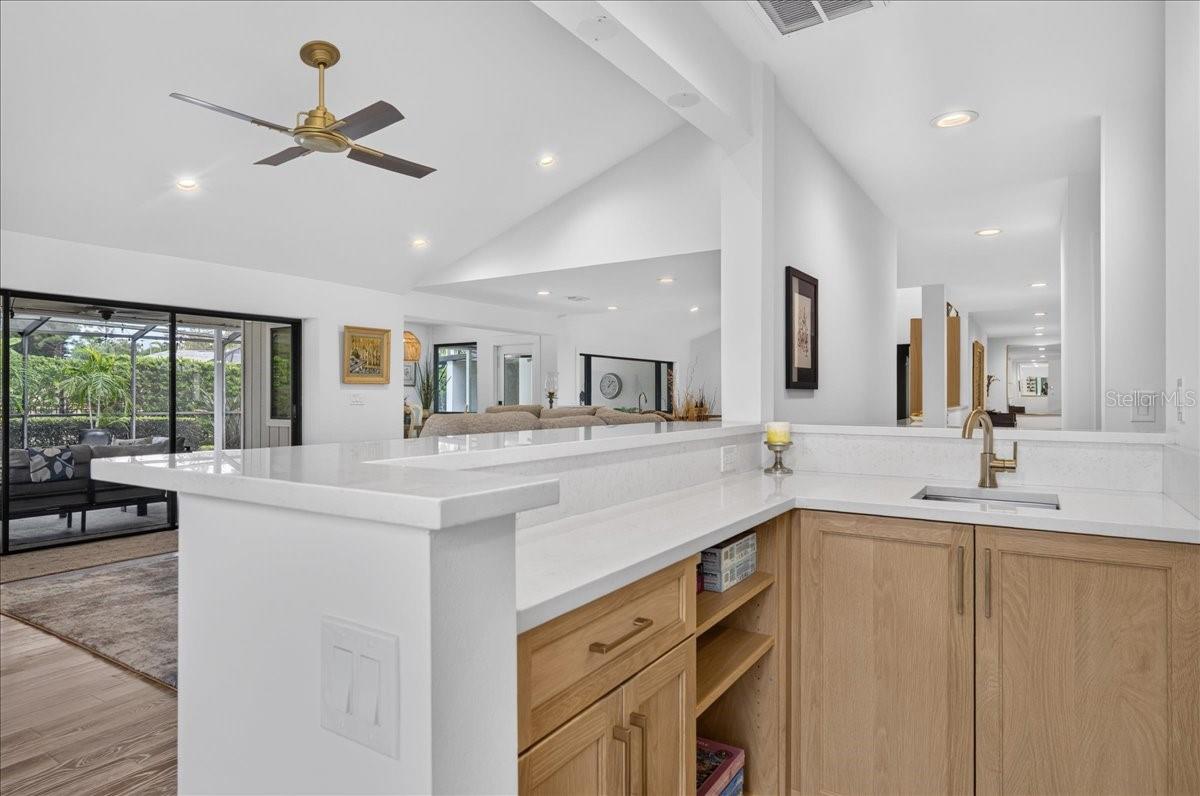
Kitchen with white counters, light wood cabinetry, and a breakfast bar opening to a furnished living area.
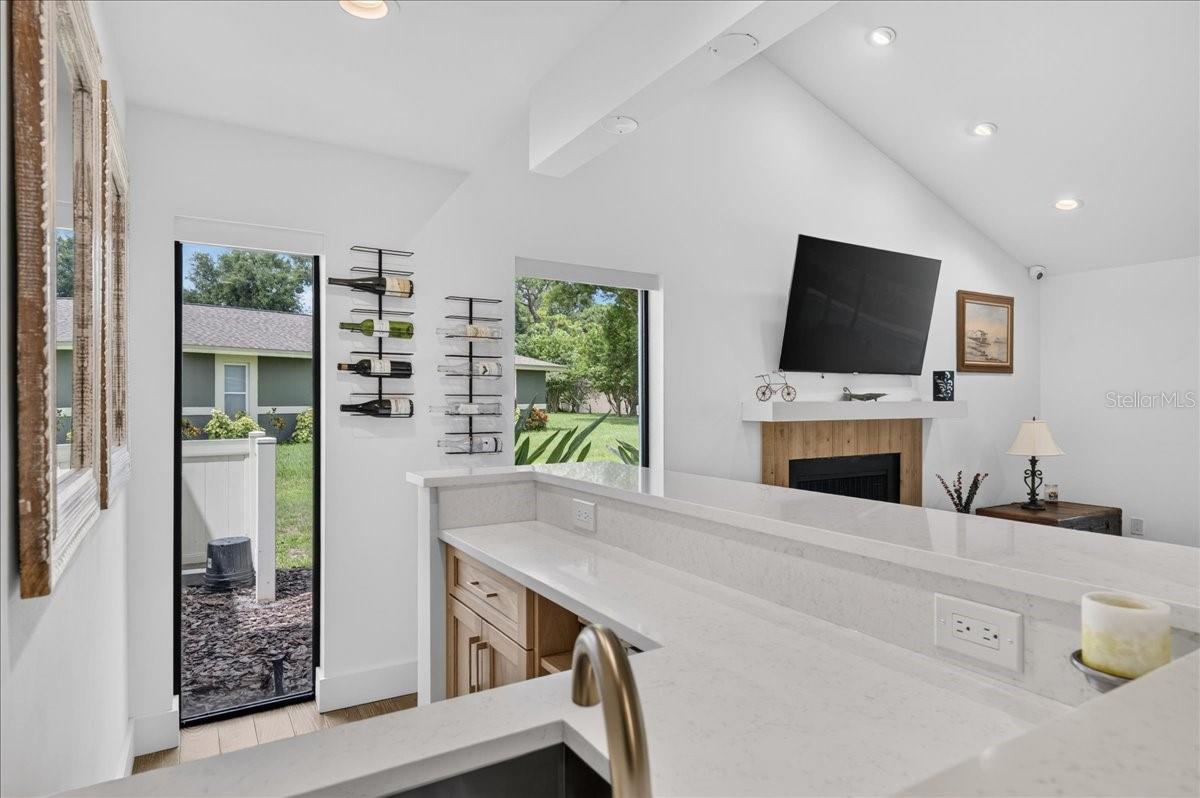
Open kitchen with a white quartz peninsula overlooking a living room with a fireplace and wall-mounted TV.
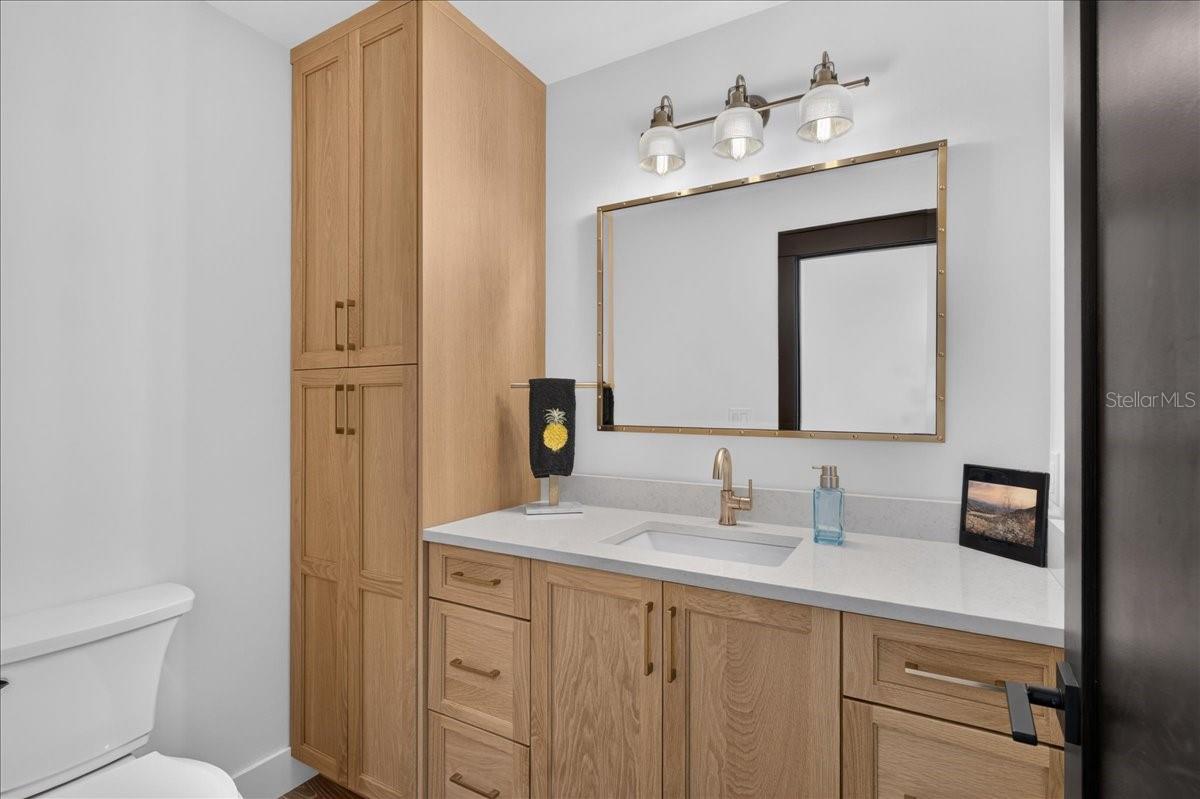
Bathroom vanity with light wood cabinets, a wide mirror, and a white countertop.
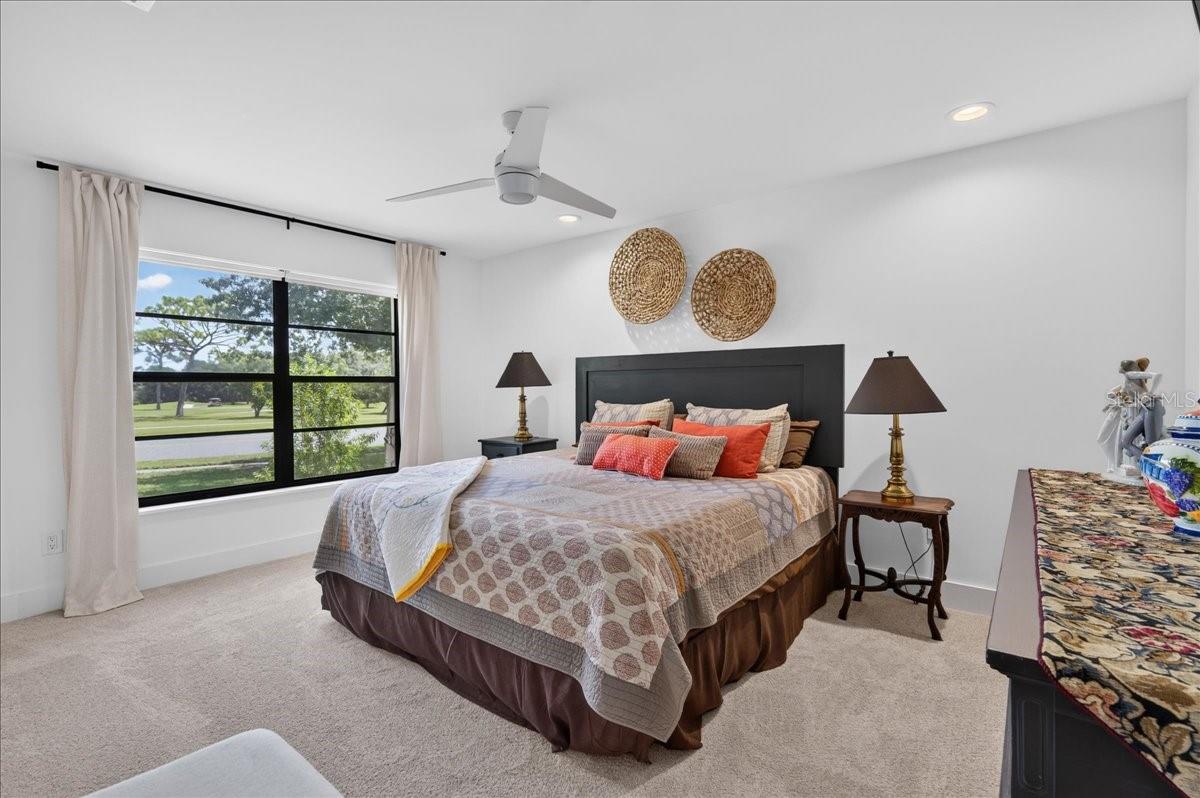
Bedroom with a neatly made bed, woven wall decor, and a large window overlooking a lawn.
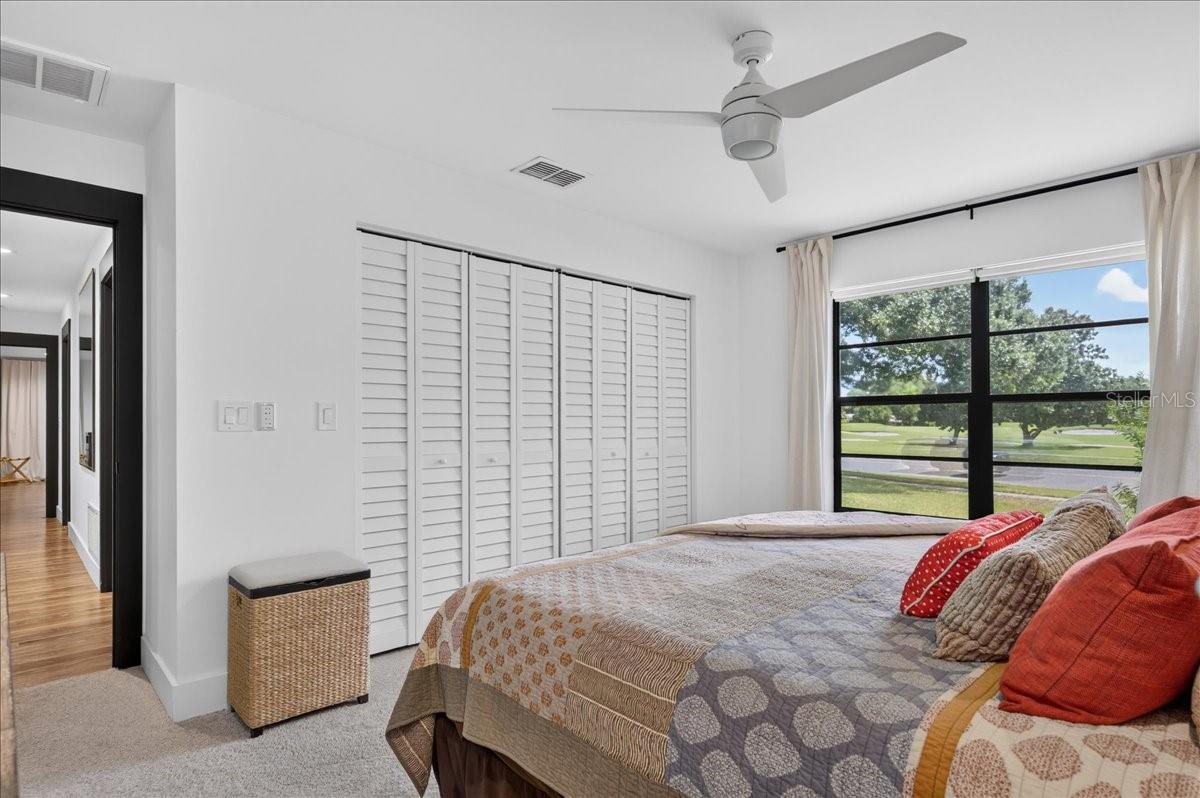
Bedroom with a patterned bed, white louvered closet doors, and a large window overlooking green space.
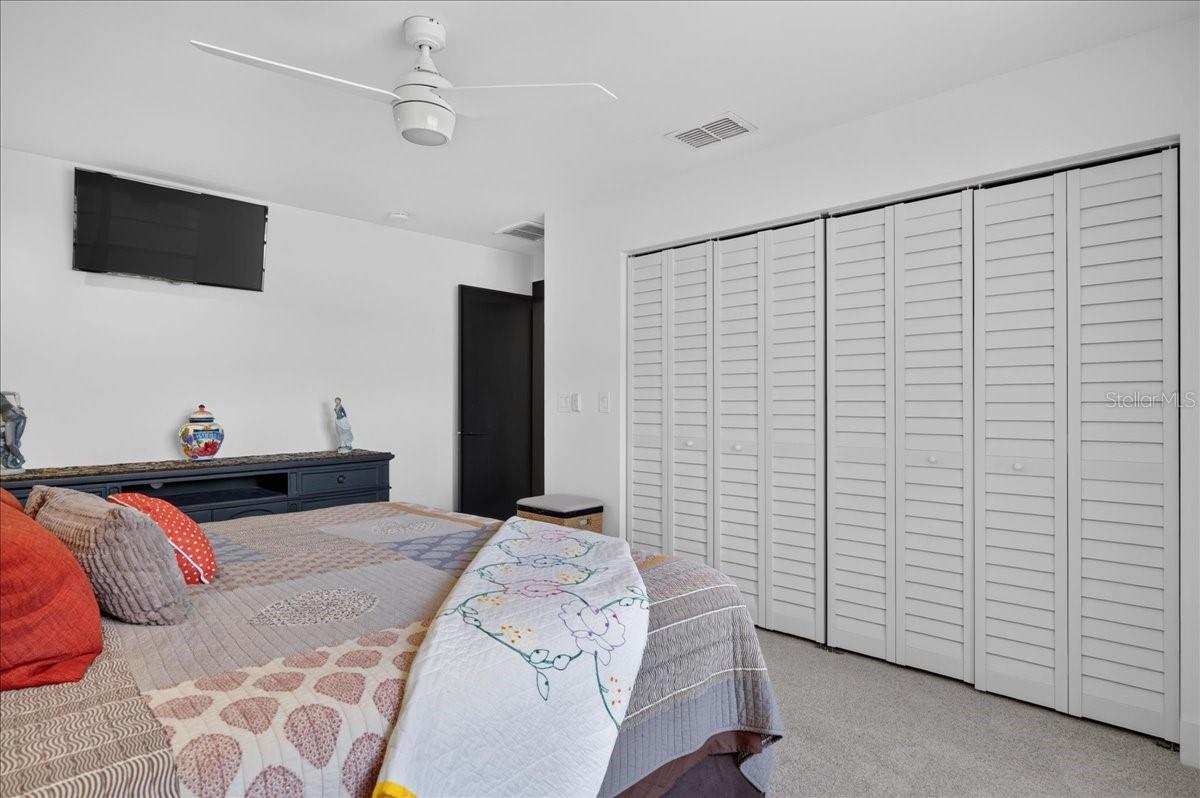
Bedroom with a patterned bedspread, ceiling fan, and full wall of white louvered closet doors.
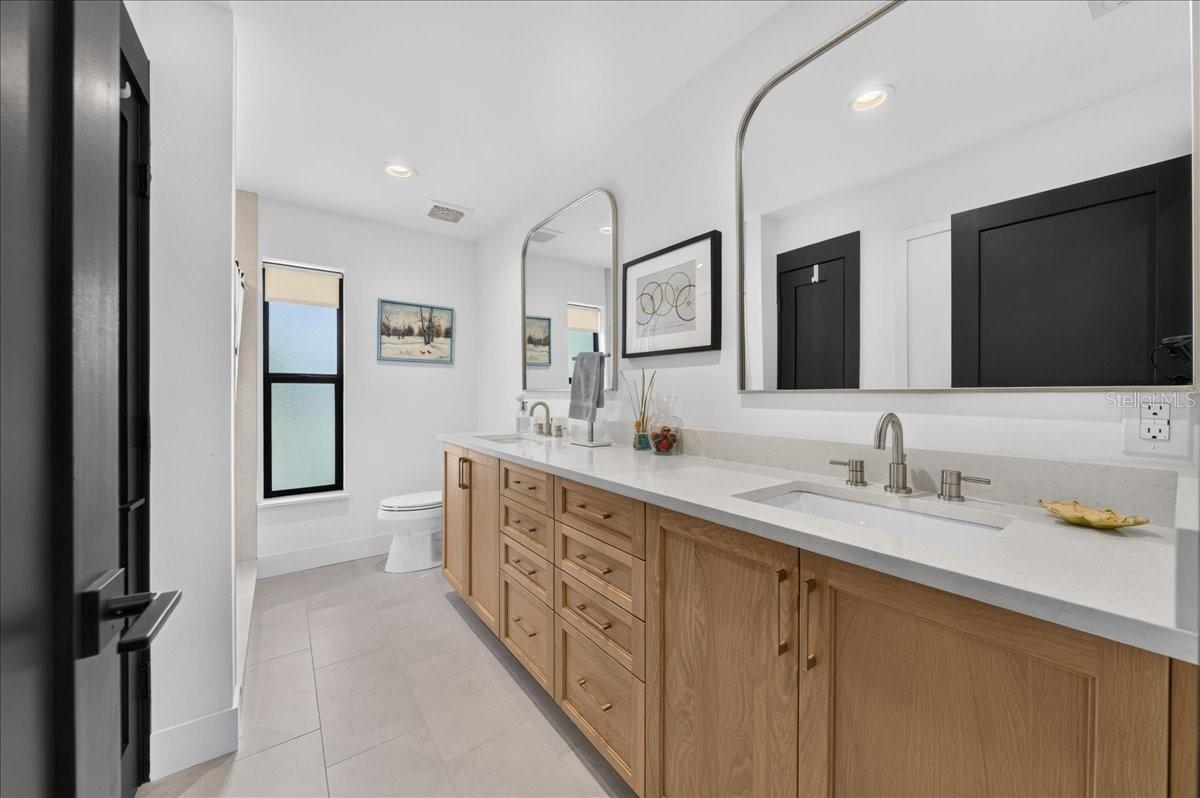
Bathroom with a long wood vanity, two sinks, and arched mirrors.
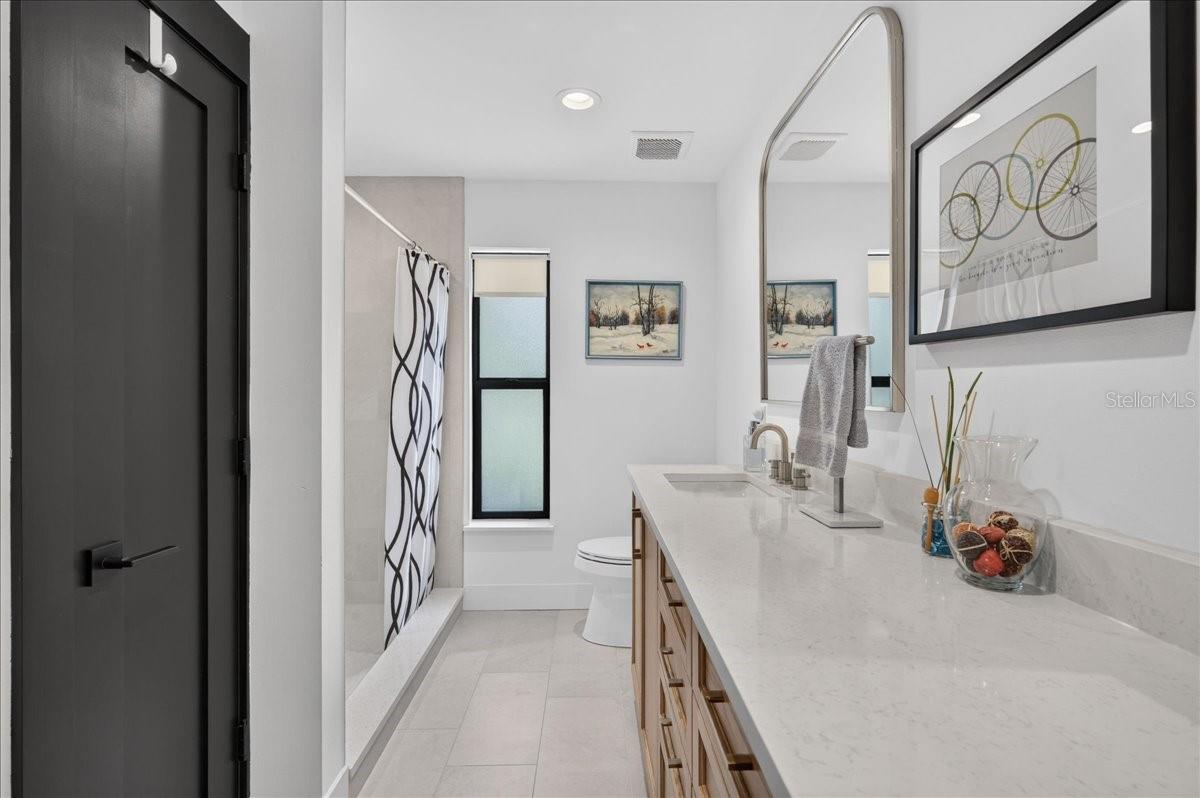
Bathroom with a long double vanity, black-framed window, and patterned shower curtain.
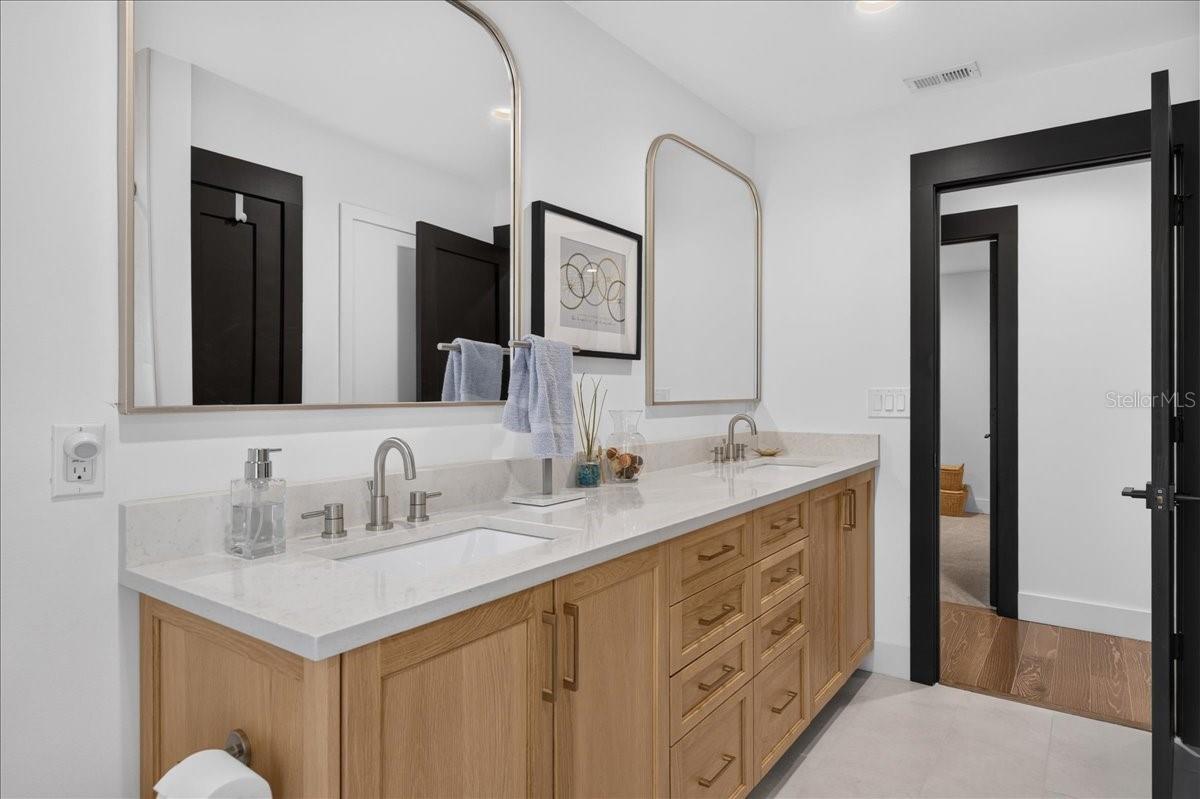
Bathroom double vanity with pale wood cabinets, white counters, and arched mirrors.
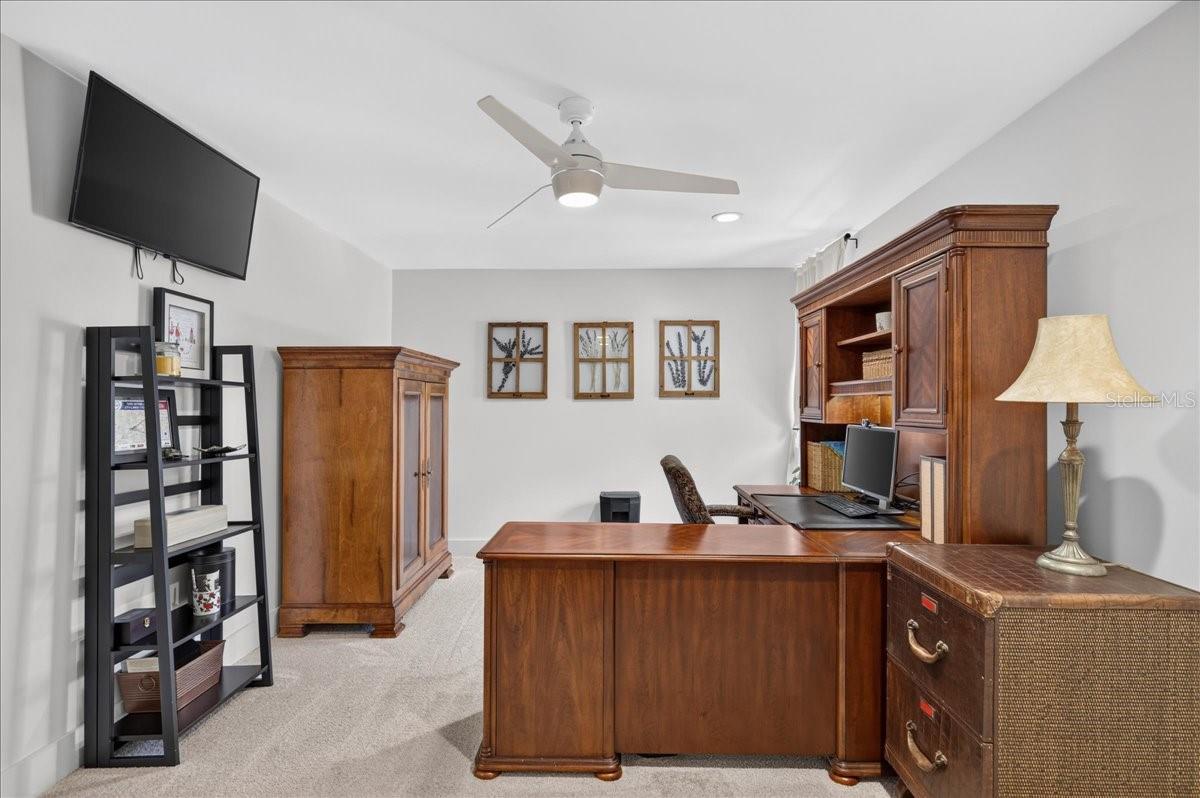
Home office with a large wooden desk, matching cabinets, and a wall-mounted television.
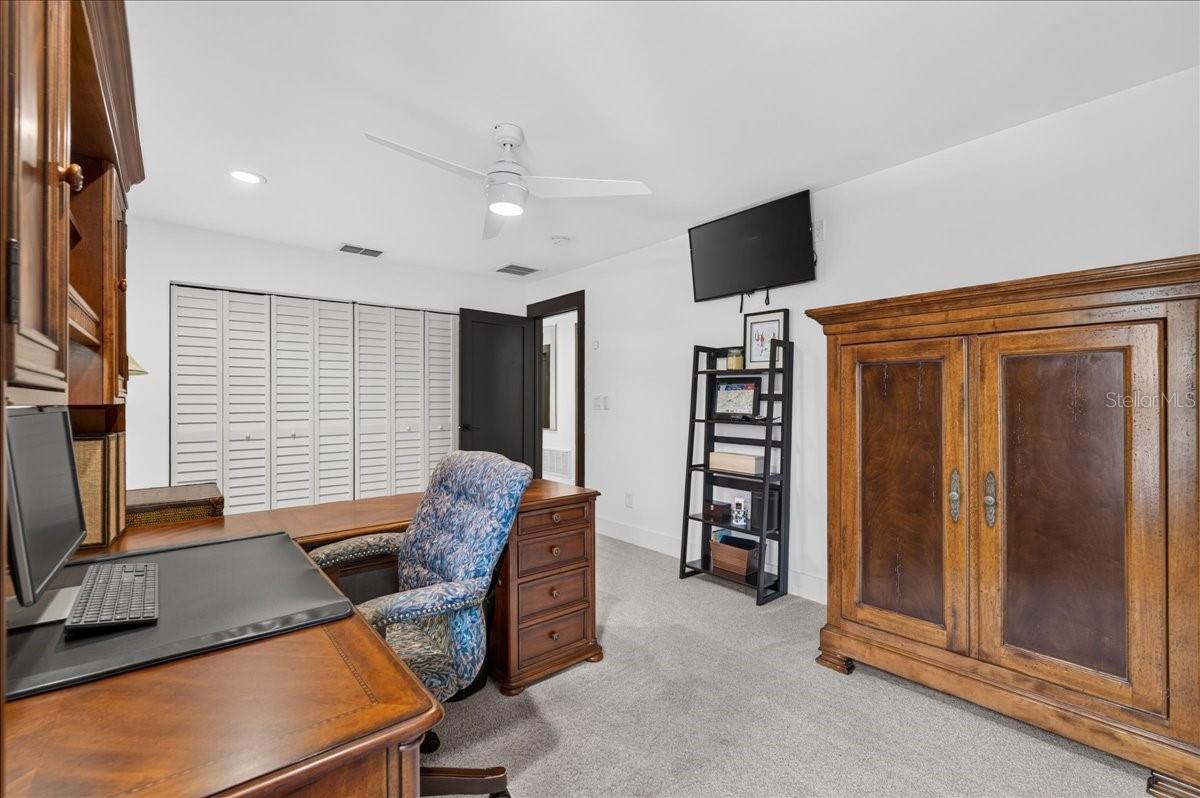
Furnished home office with a wooden desk, computer, and large wooden storage cabinet.
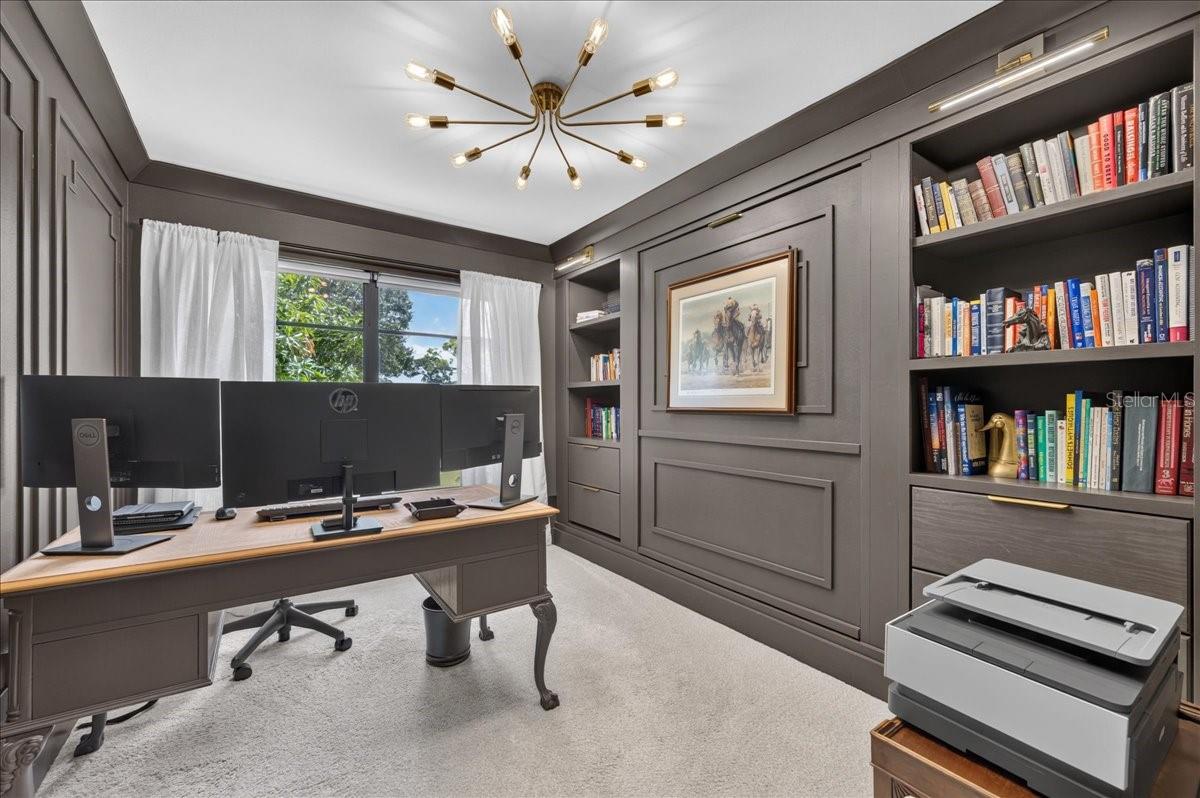
Home office with dark built-in bookshelves, a desk with multiple monitors, and a large window.
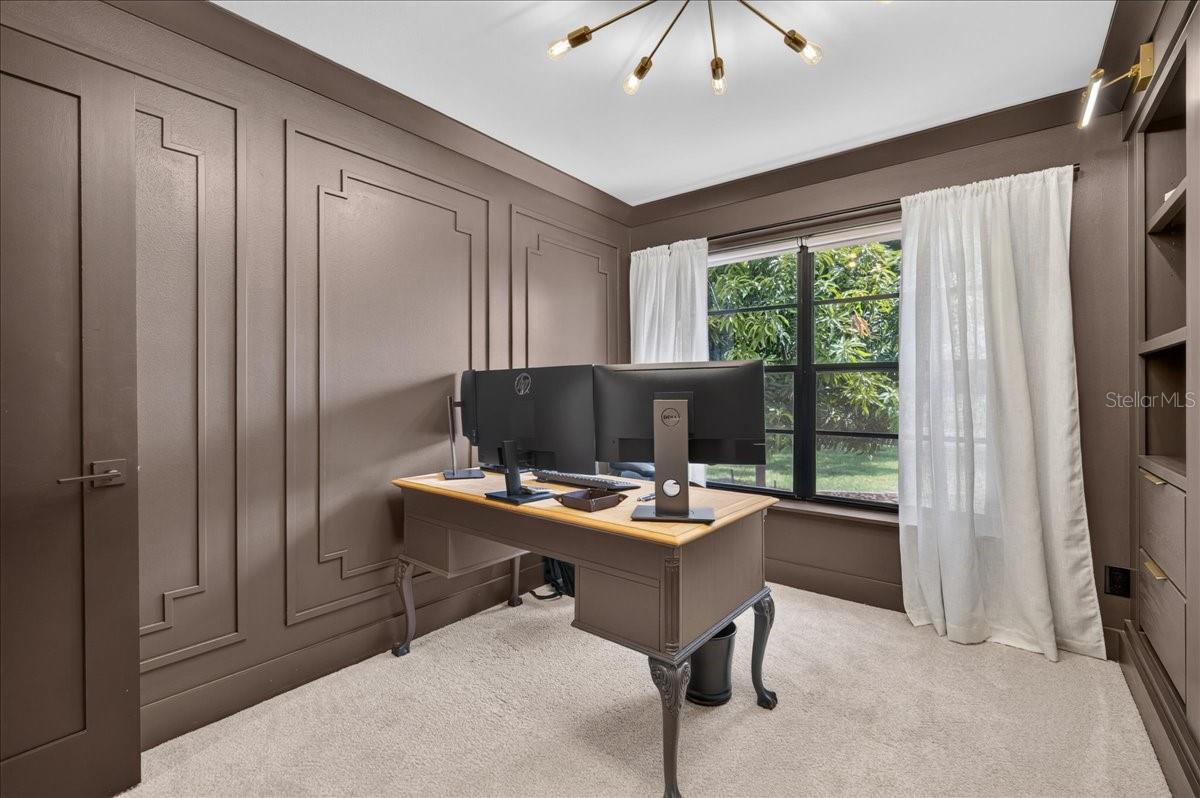
Home office with a paneled brown wall, desktop monitors, and a large curtained window.
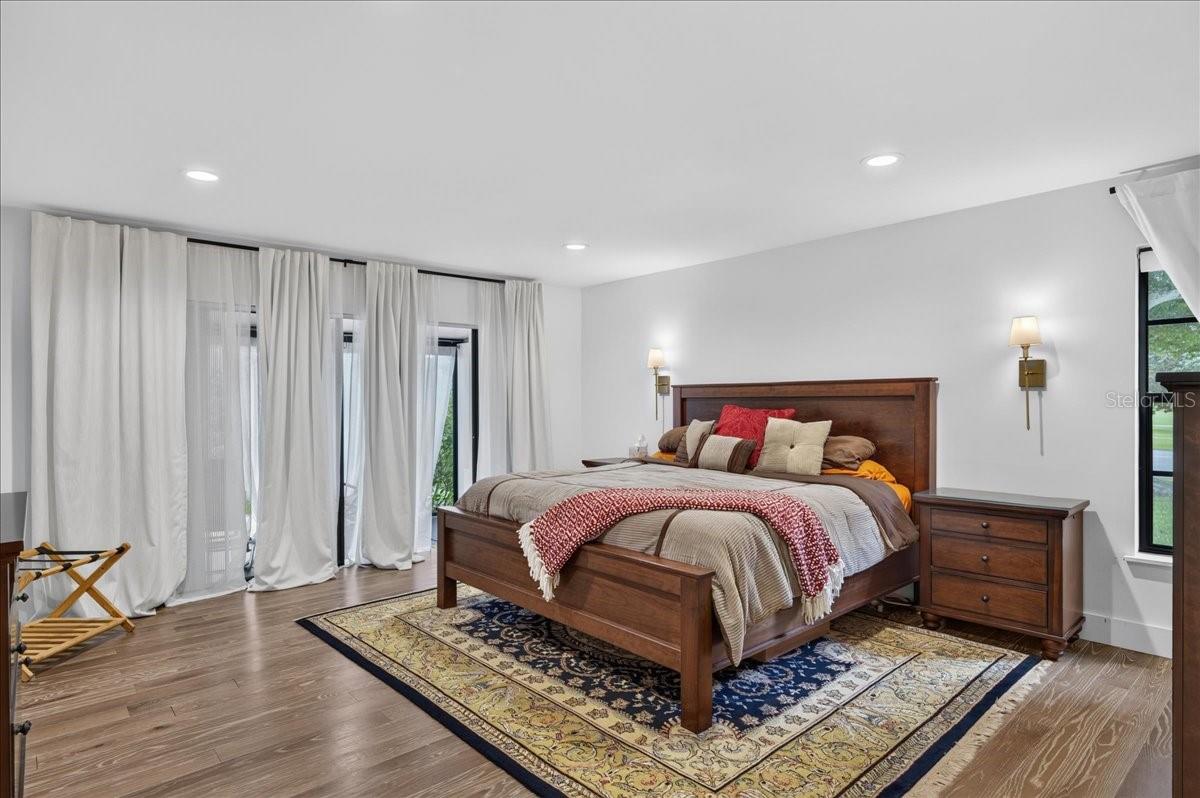
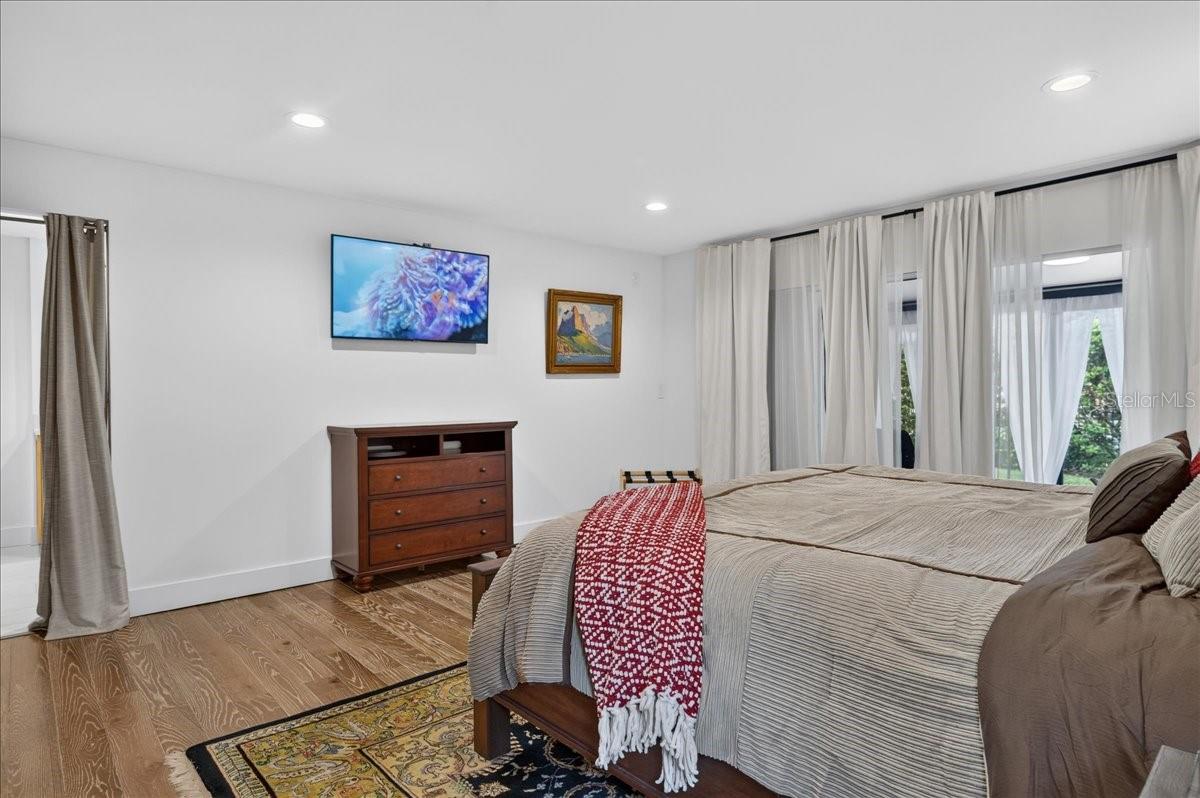
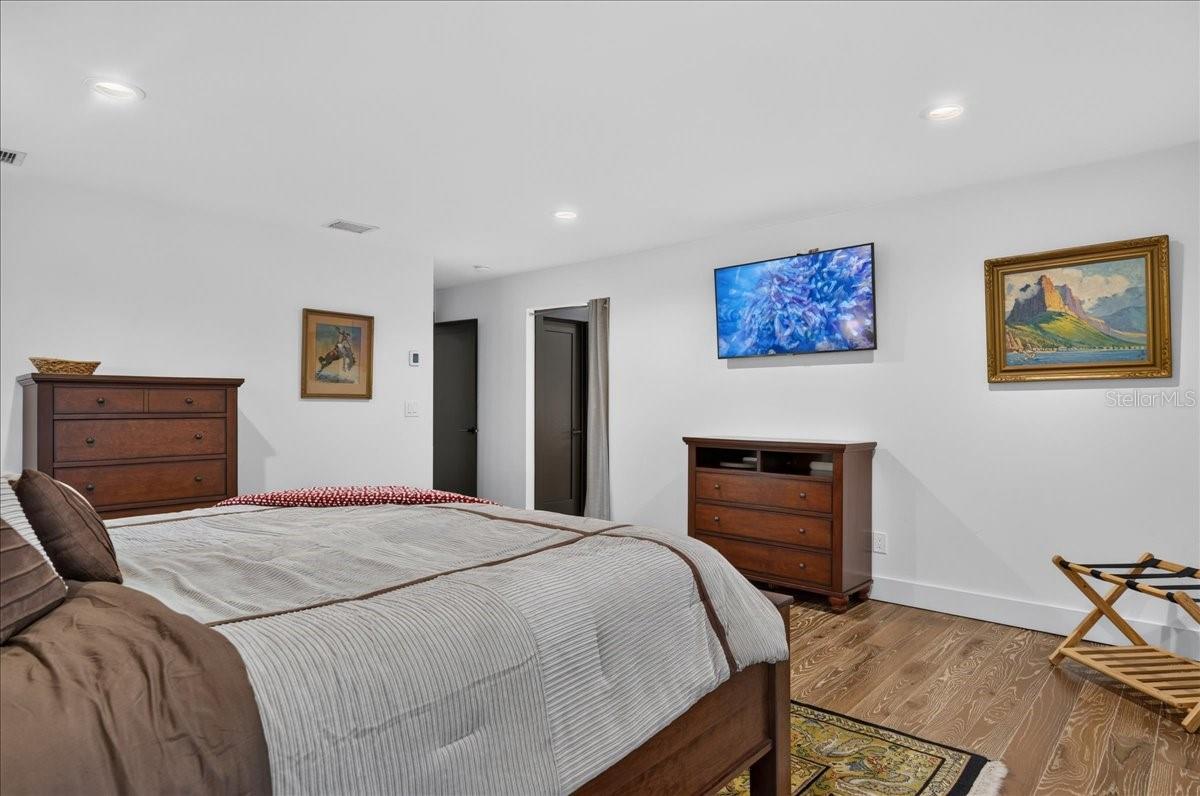
Primary bedroom with a dark wood bed, layered rugs, and full-length white curtains.
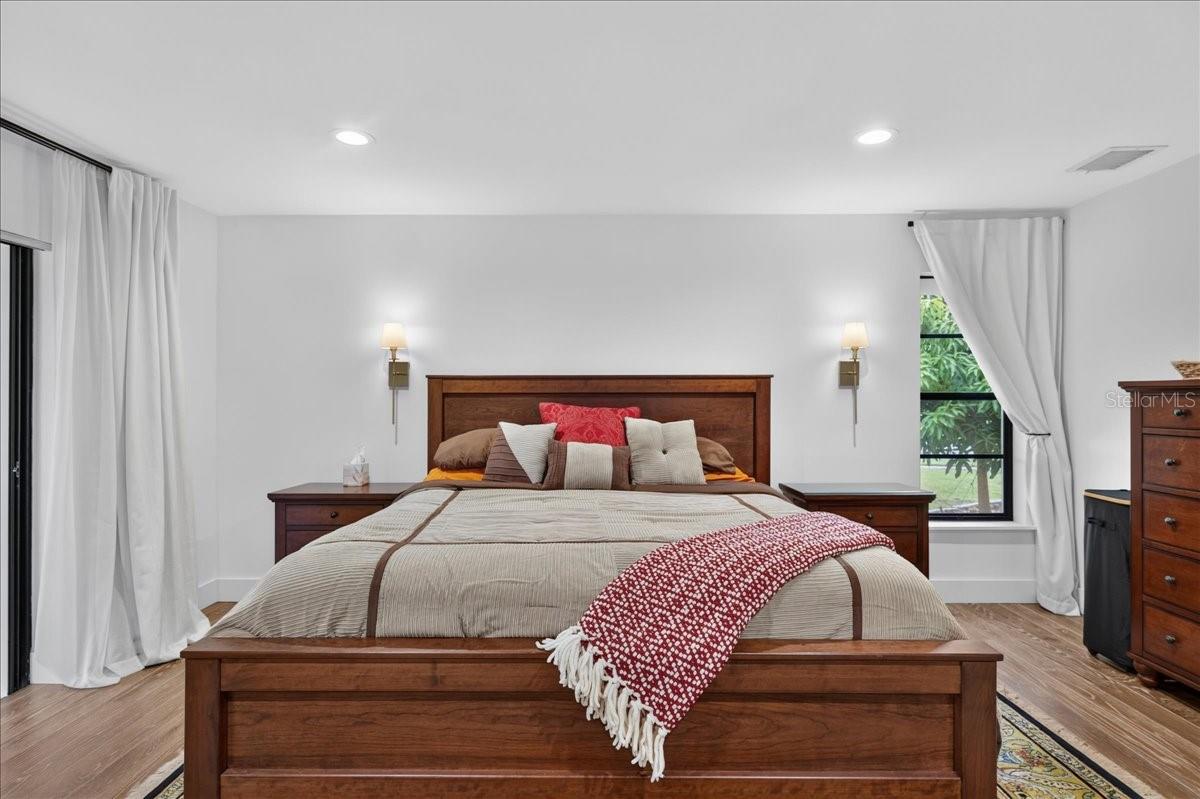
Bedroom with a dark wood bed, layered pillows, white curtains, and a window overlooking greenery.
Bedroom with a large bed, red patterned throw, wood flooring, and curtained windows.
Bedroom with a large bed, wooden dressers, wall-mounted TV, and wood flooring.
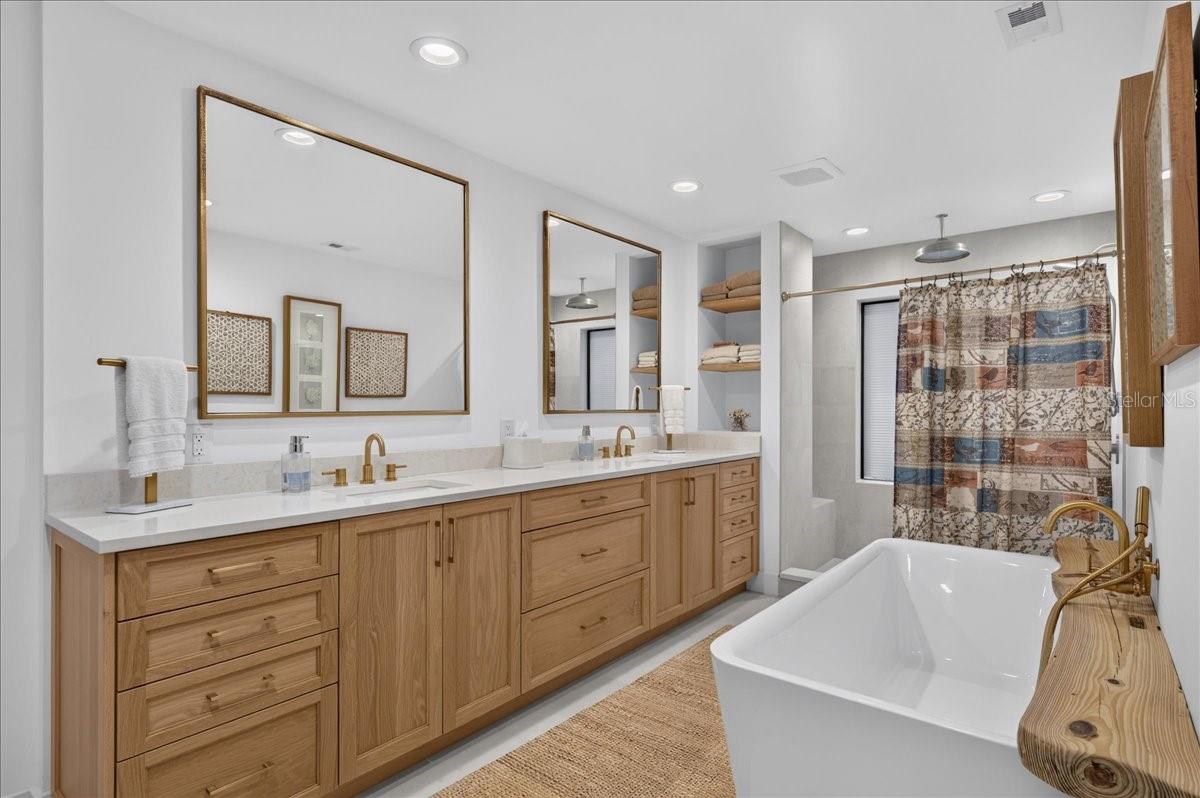
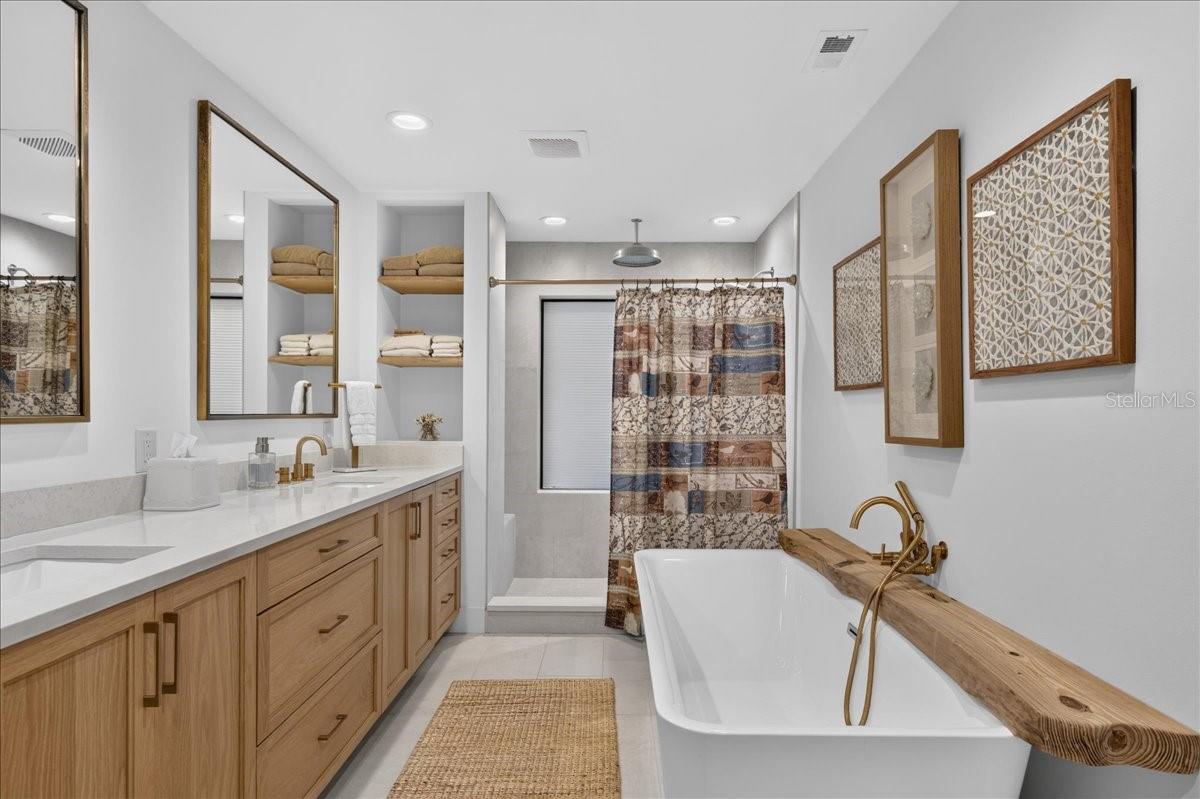
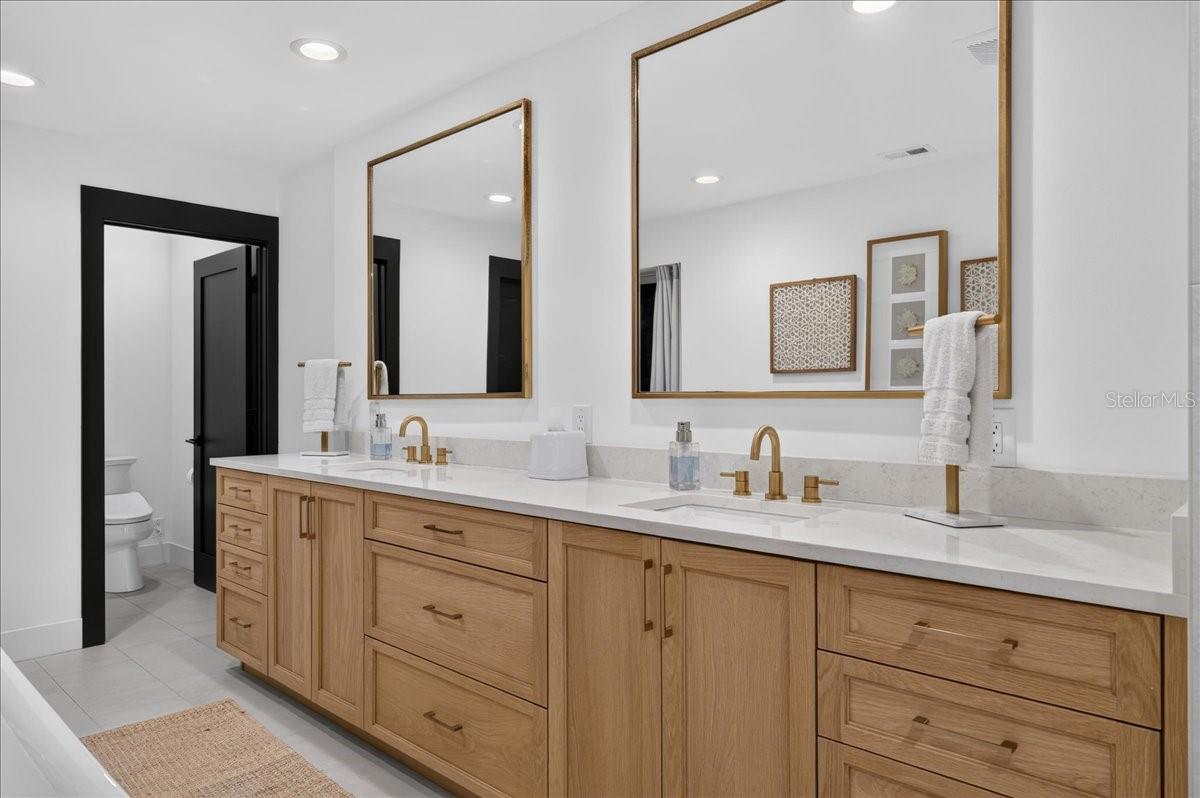
Bathroom with a long double vanity, wood cabinetry, and a freestanding bathtub.
Bathroom with a long wood vanity, freestanding tub, and patterned shower curtain.
Bathroom with a long double-sink vanity, light wood cabinets, and two framed mirrors.
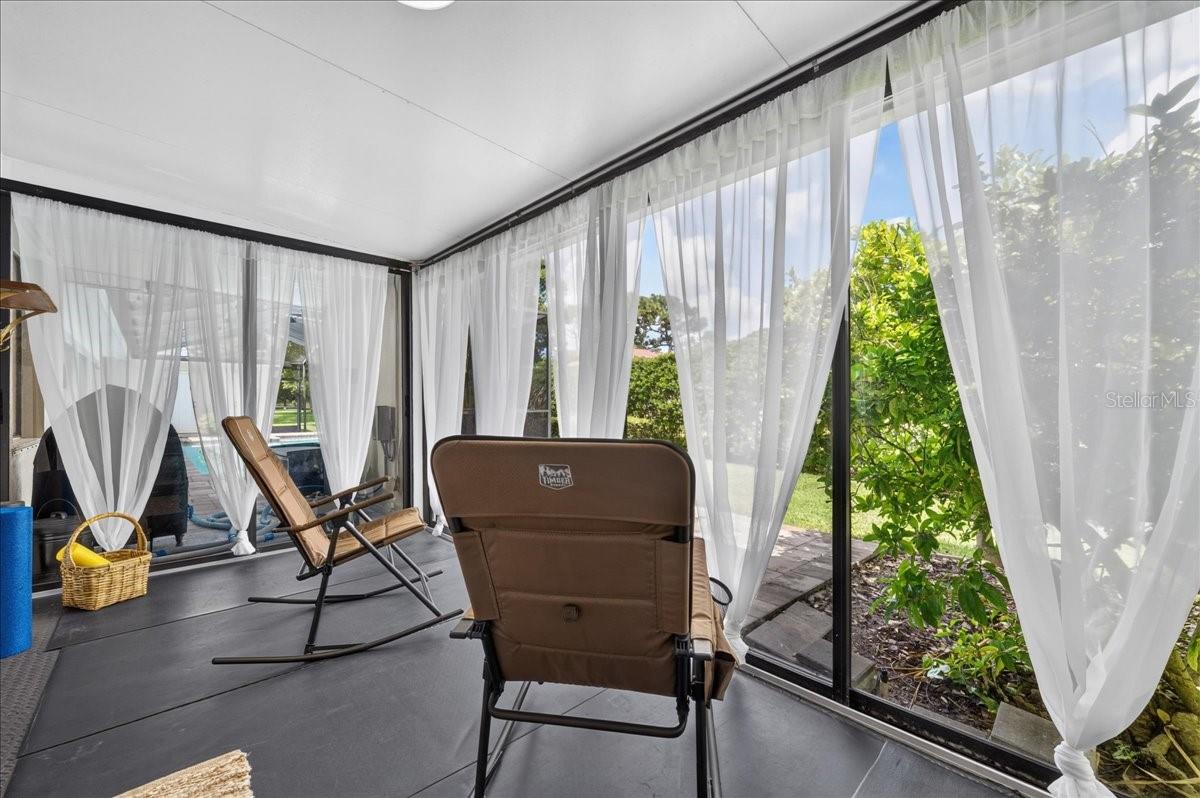
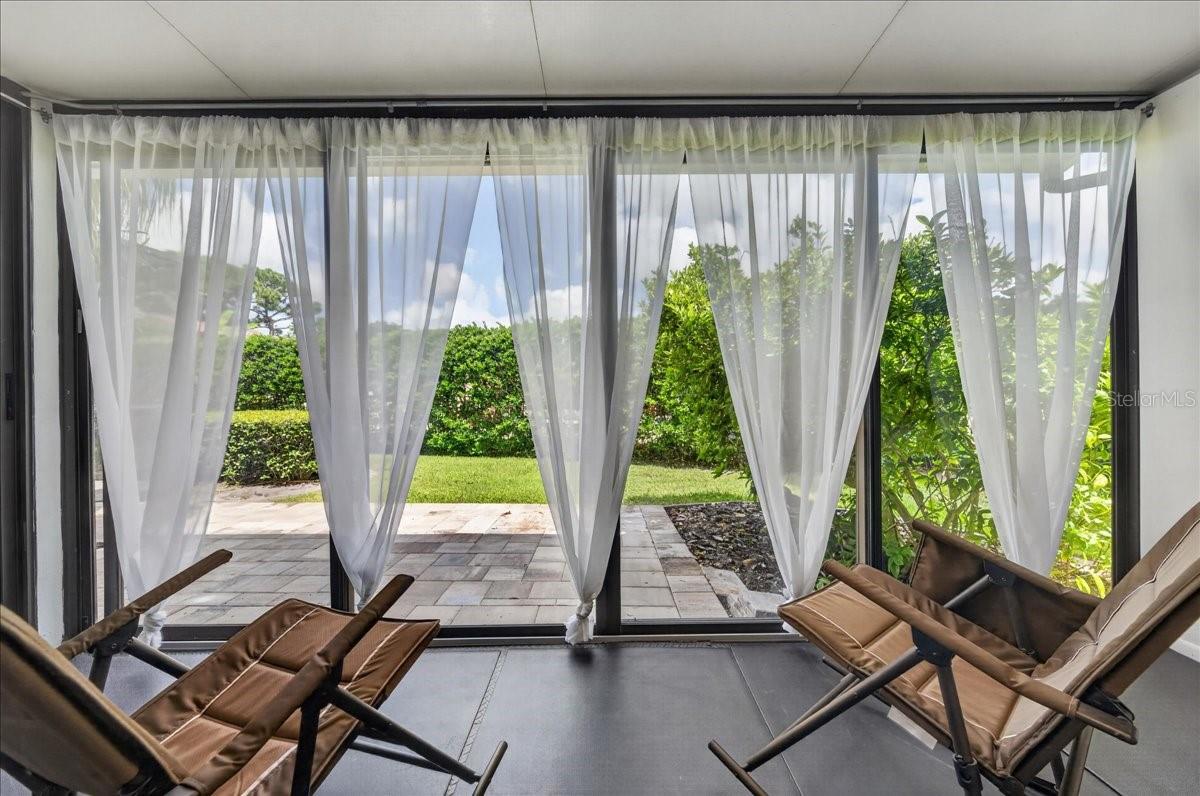
Enclosed sunroom with sheer curtains, lounge chairs, and views of the backyard.
Furnished sunroom with sheer curtains, lounge chairs, and views of a landscaped patio.
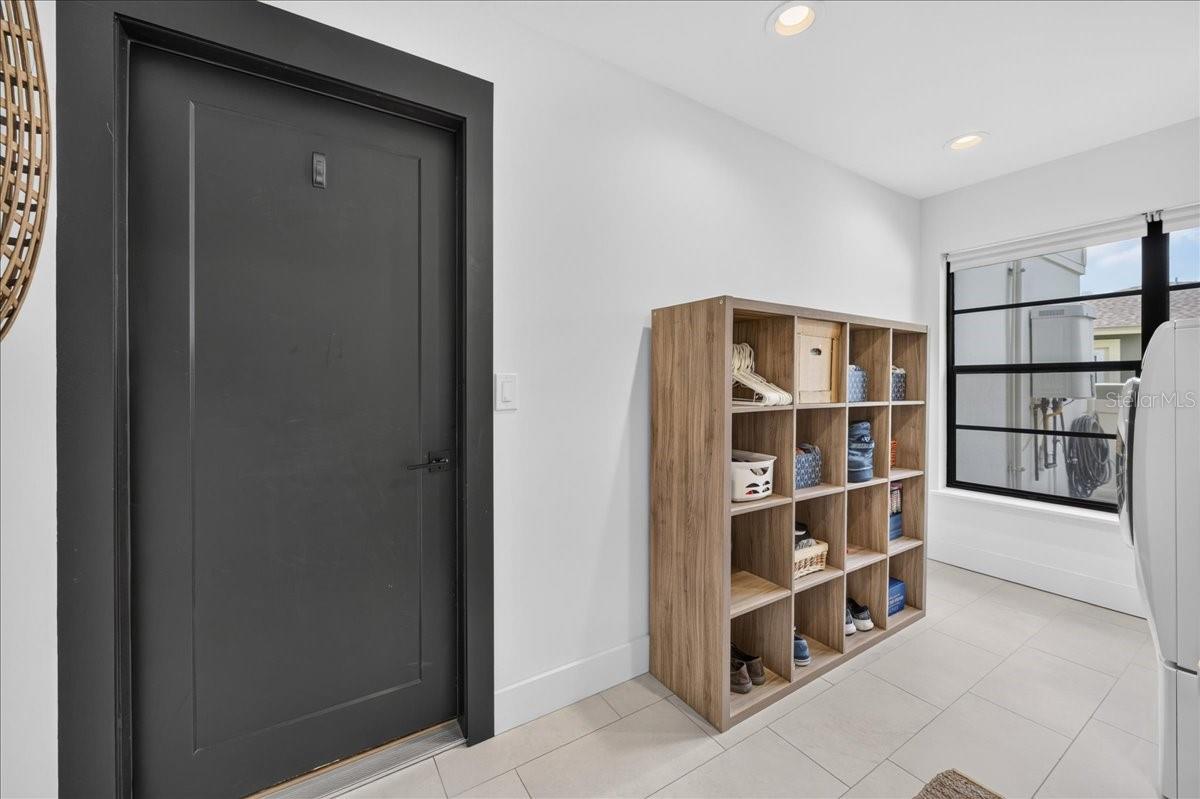
Laundry room with a black door, wood cubby storage, and a large window.
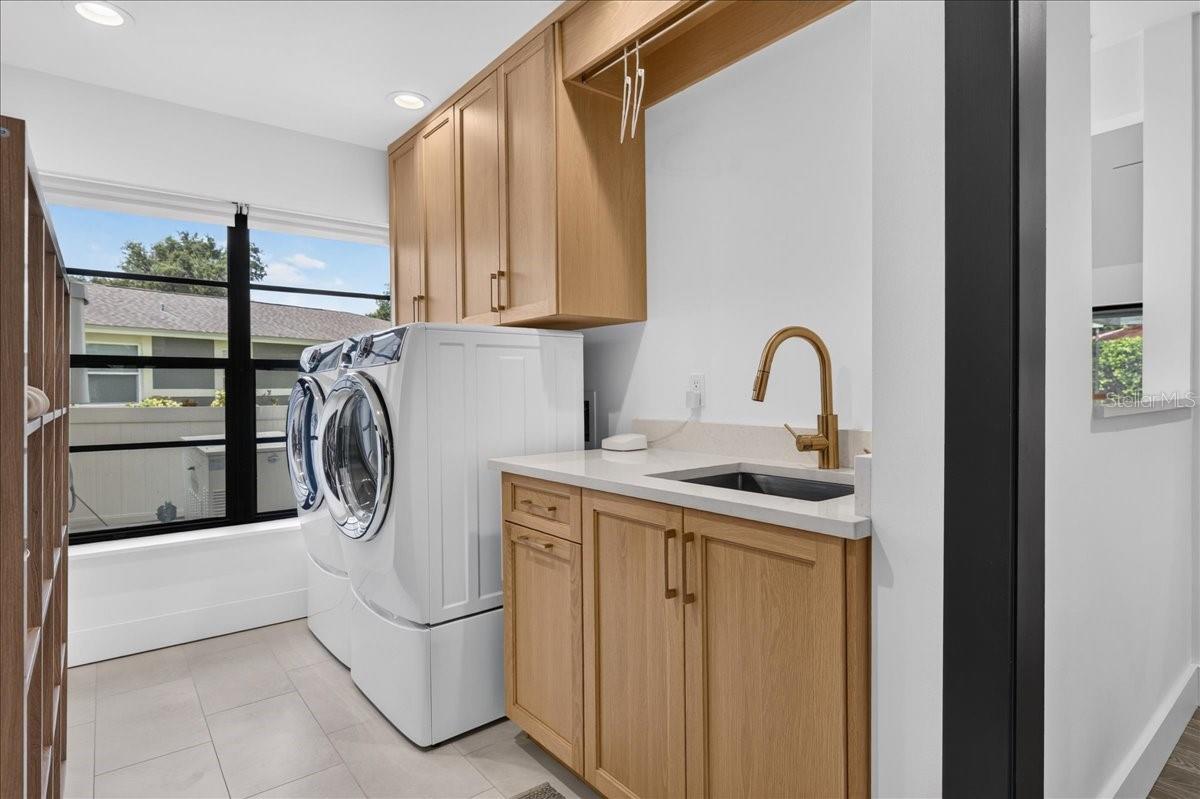
Laundry room with wood cabinets, washer and dryer, and a sink beneath a large window.
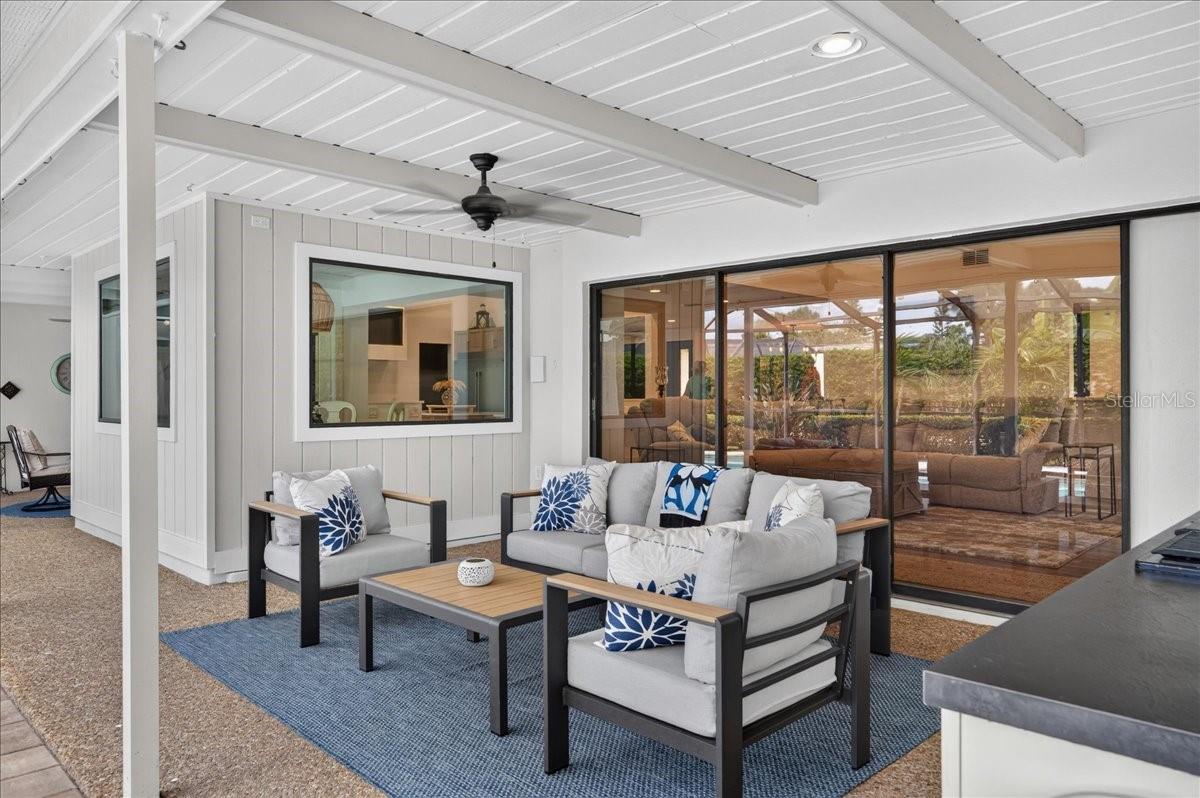
Covered patio with cushioned seating, exposed beams, ceiling fan, and sliding glass doors.
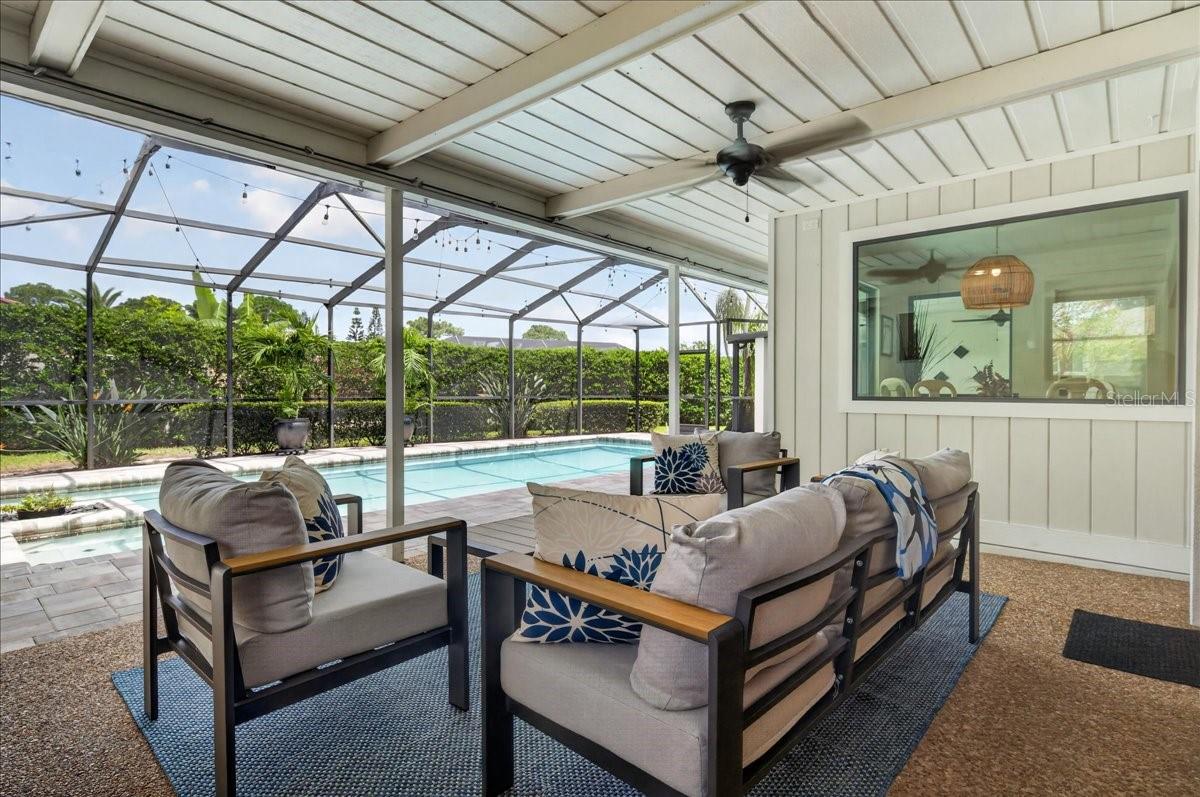
Covered patio with cushioned seating overlooking a screened-in swimming pool.
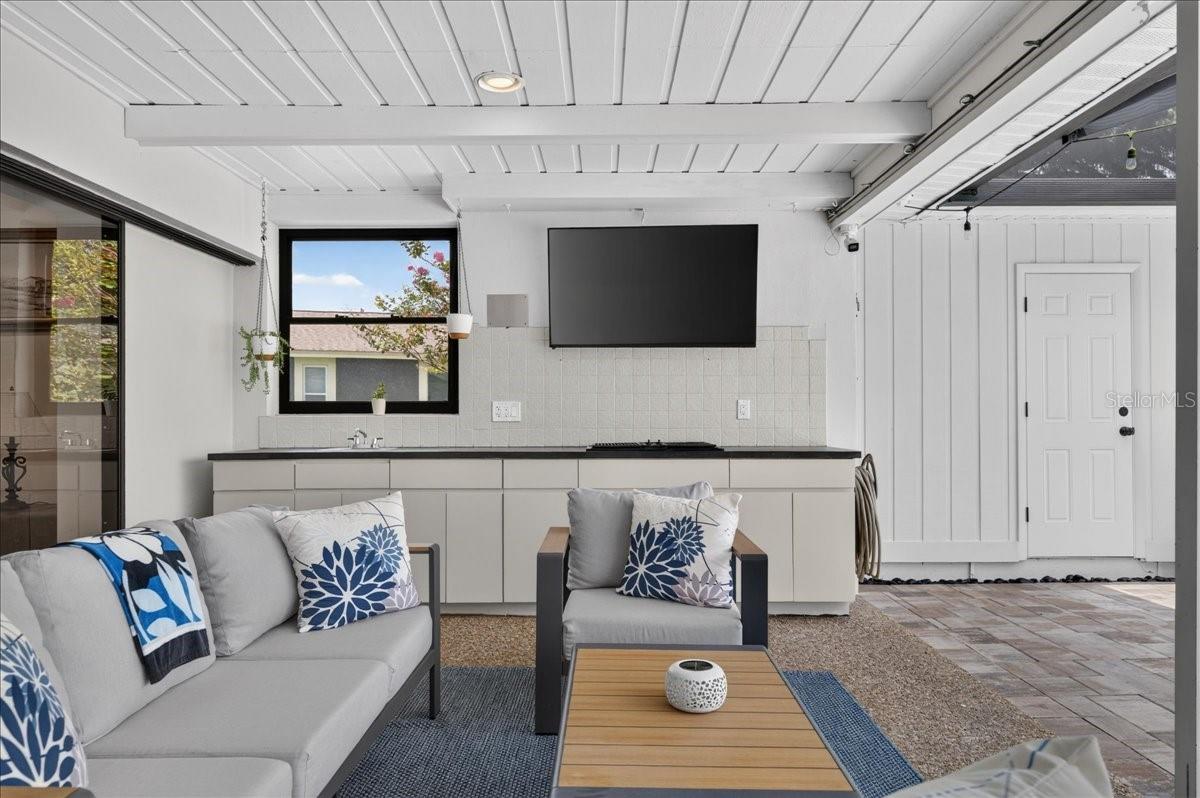
Covered patio with an outdoor kitchen, gray seating, and a tiled floor.
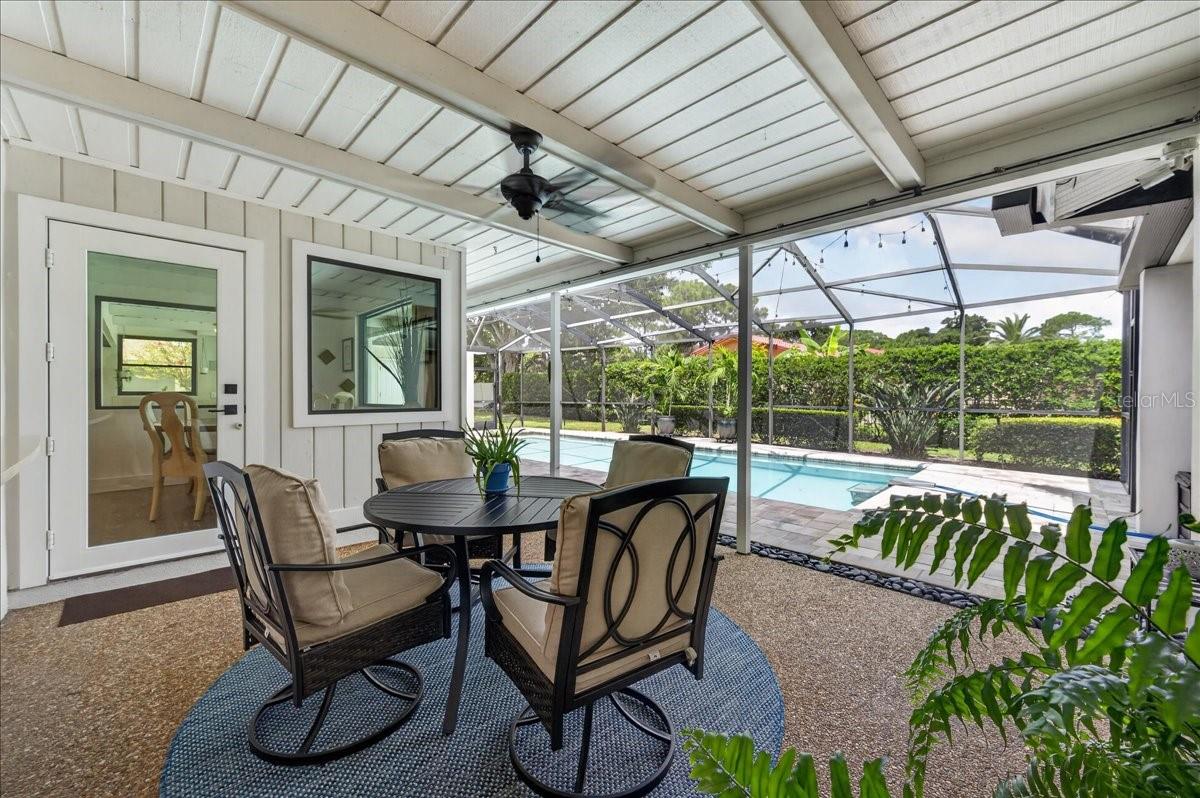
Screened patio with outdoor dining set and ceiling fan overlooking a backyard pool.
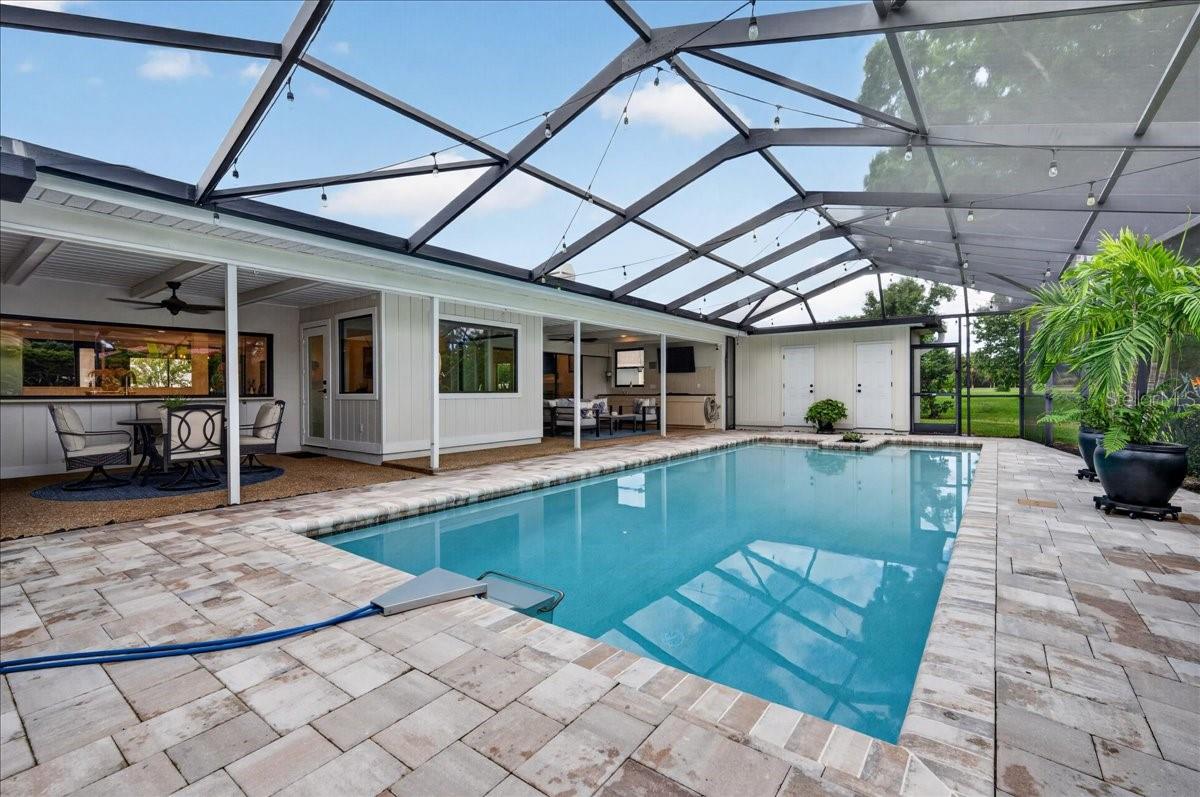
Swimming pool beneath a screened enclosure, with a furnished covered patio and stone pavers.
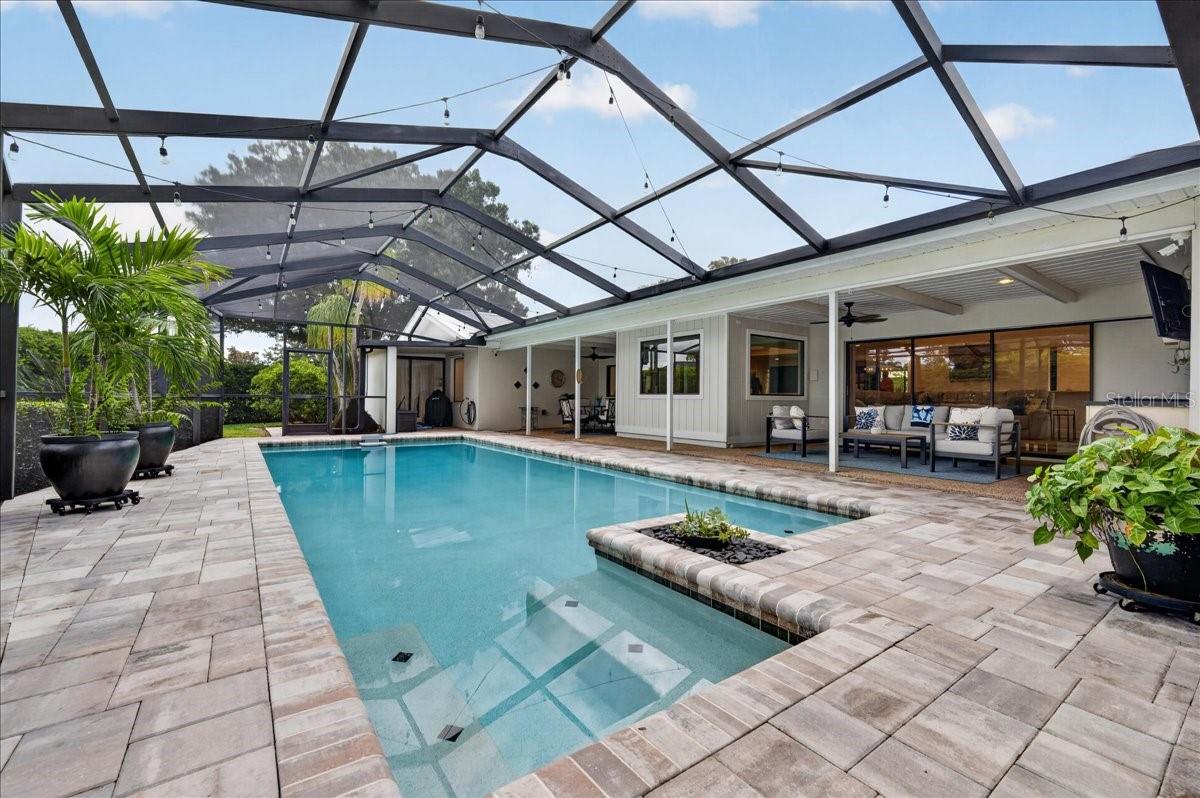
Swimming pool beneath a screened enclosure, with a paved patio and covered seating area.
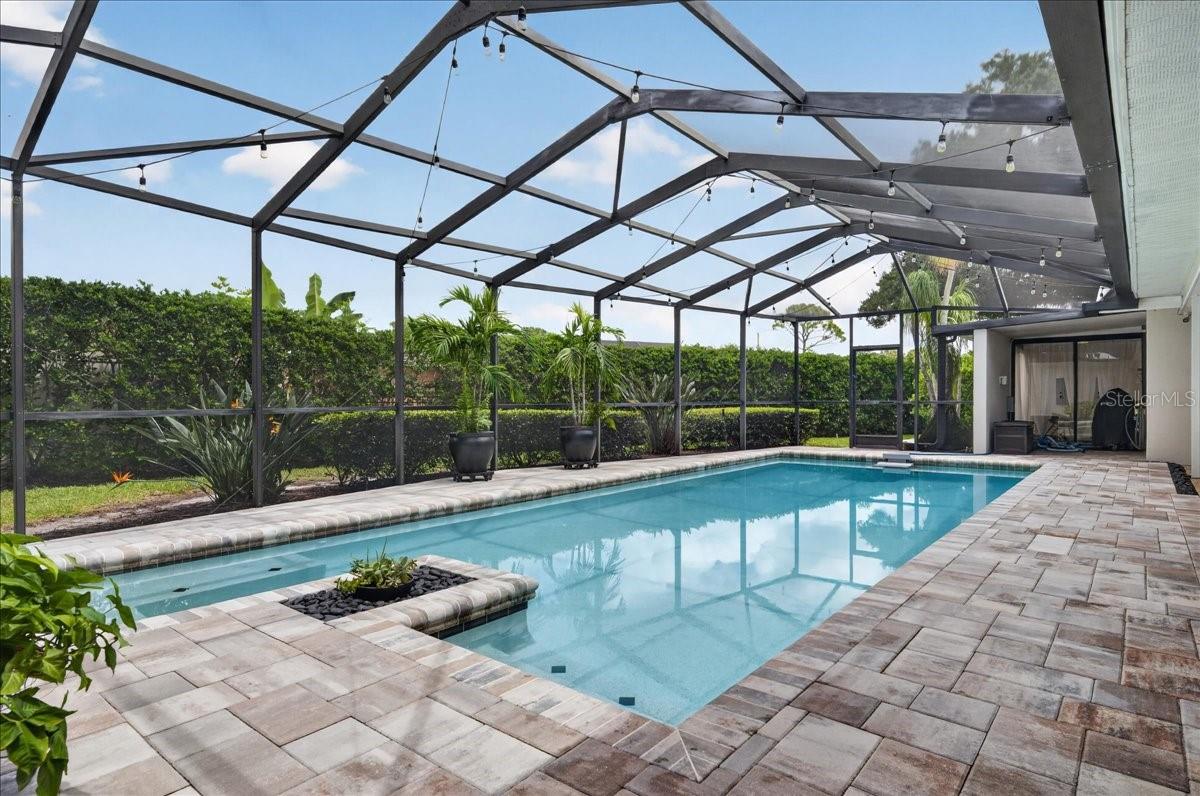
Screened-in swimming pool with a paver deck, string lights, and tropical landscaping.
Single-story home with a light metal roof, broad driveway, and landscaped front yard.
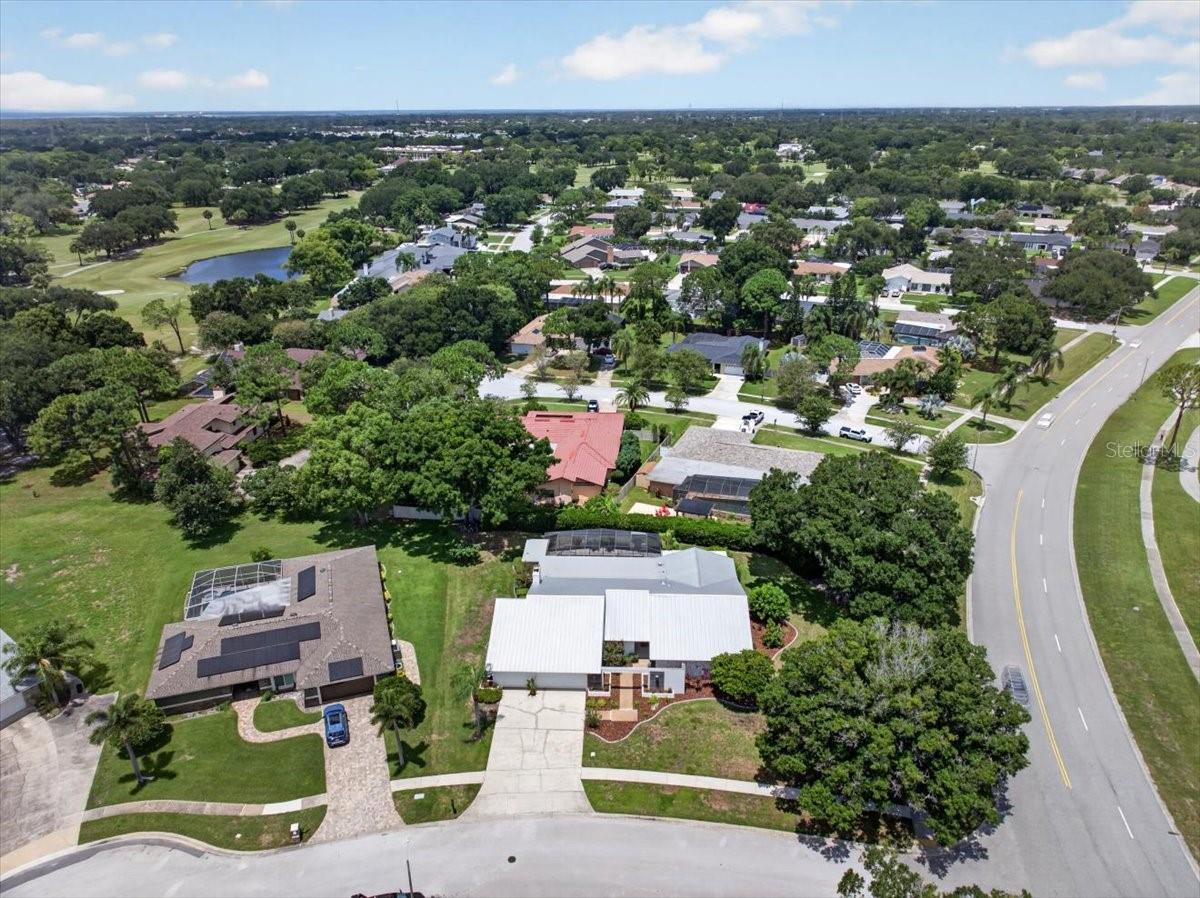
Single-story modern home with a white metal roof, stone facade, and landscaped front yard.
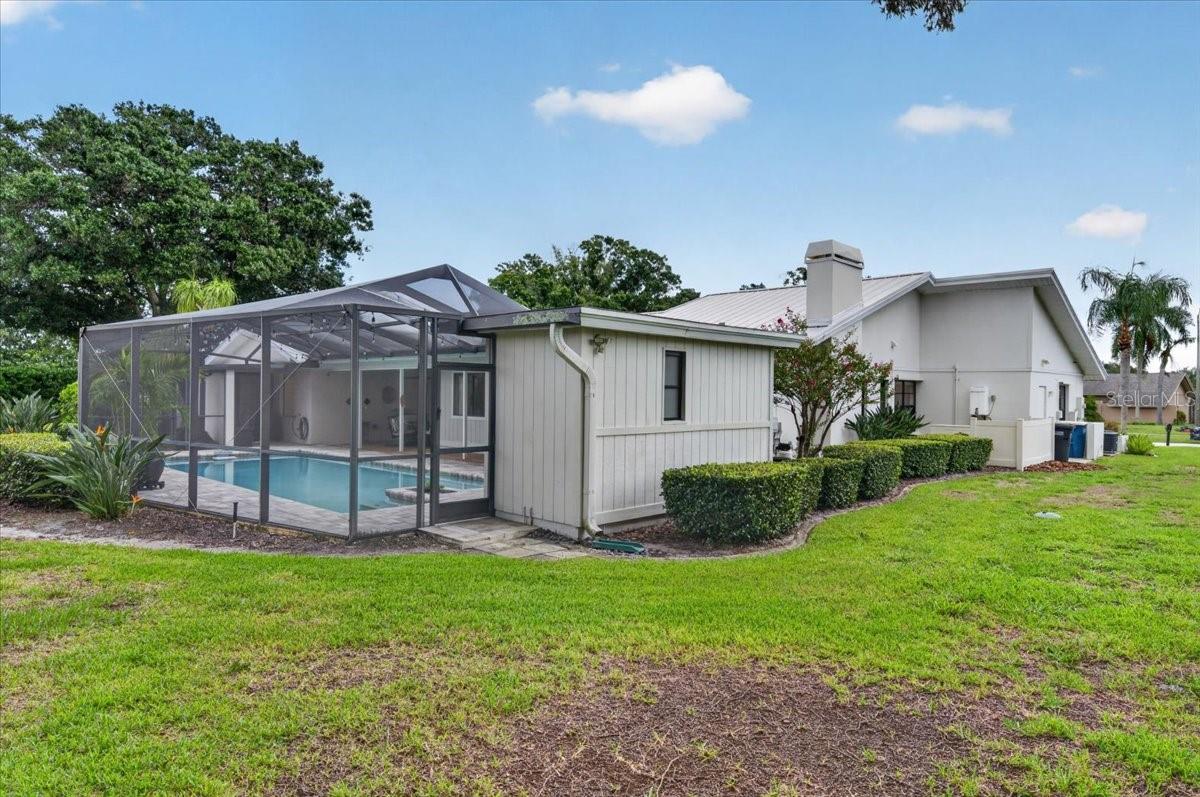
Rear of a light-colored home with a screened pool enclosure and broad grassy lawn.
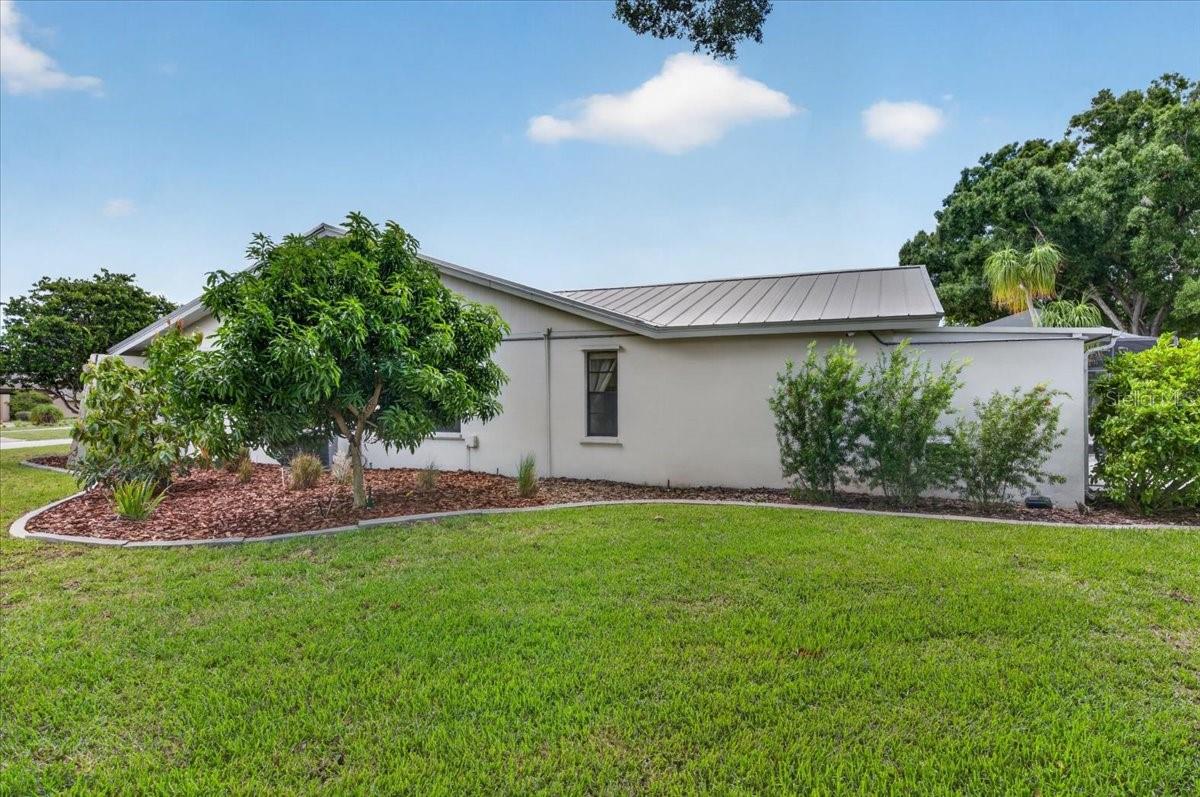
Single-story stucco home with a metal roof, lawn, and landscaped front yard.
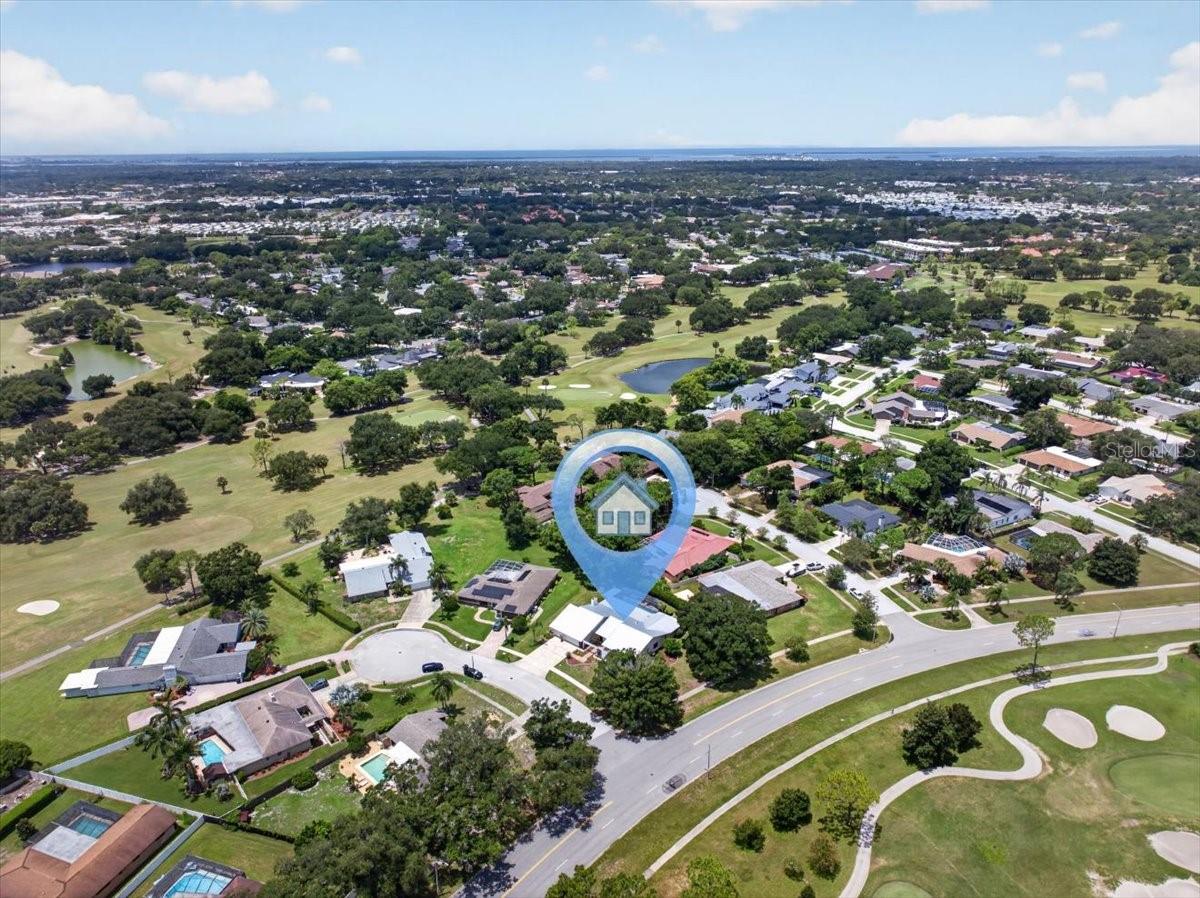
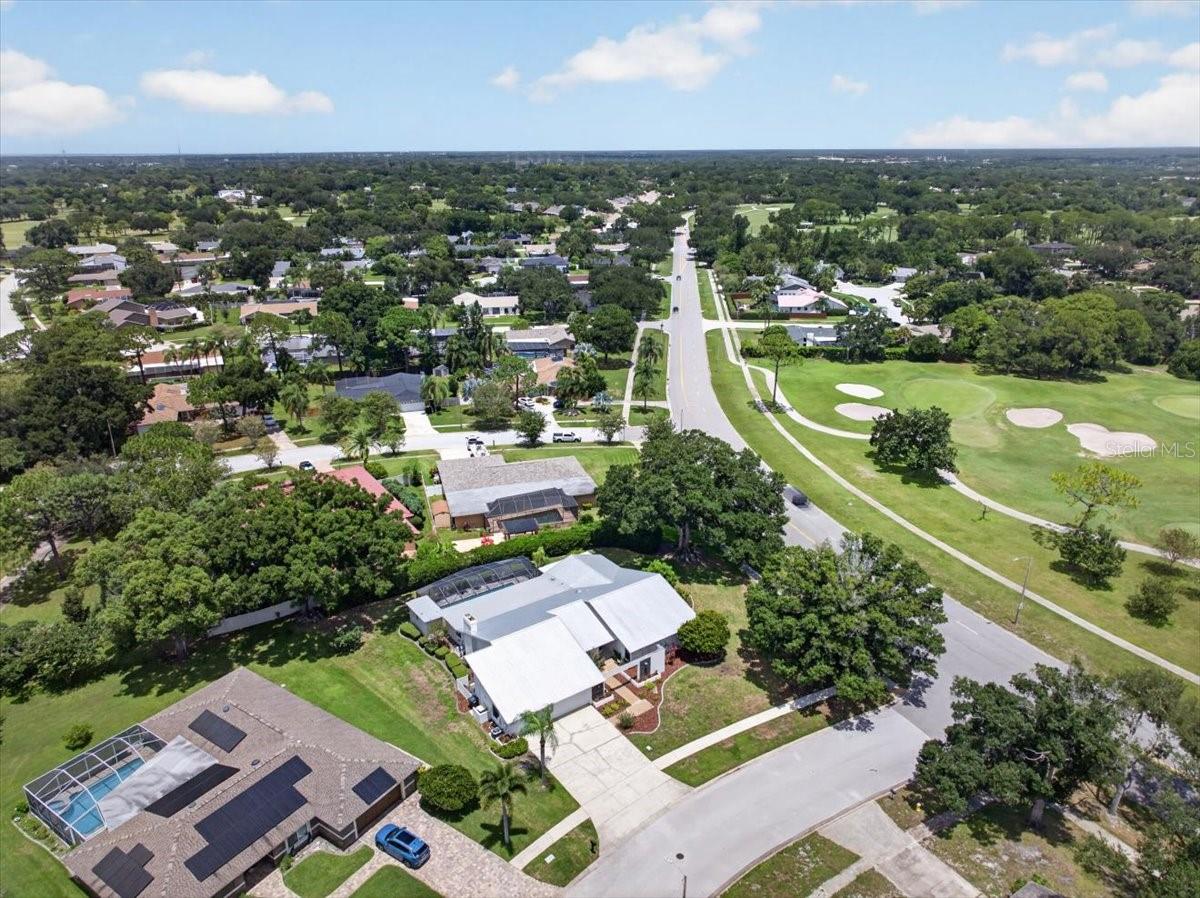
Aerial neighborhood view with the home marked beside a golf course.
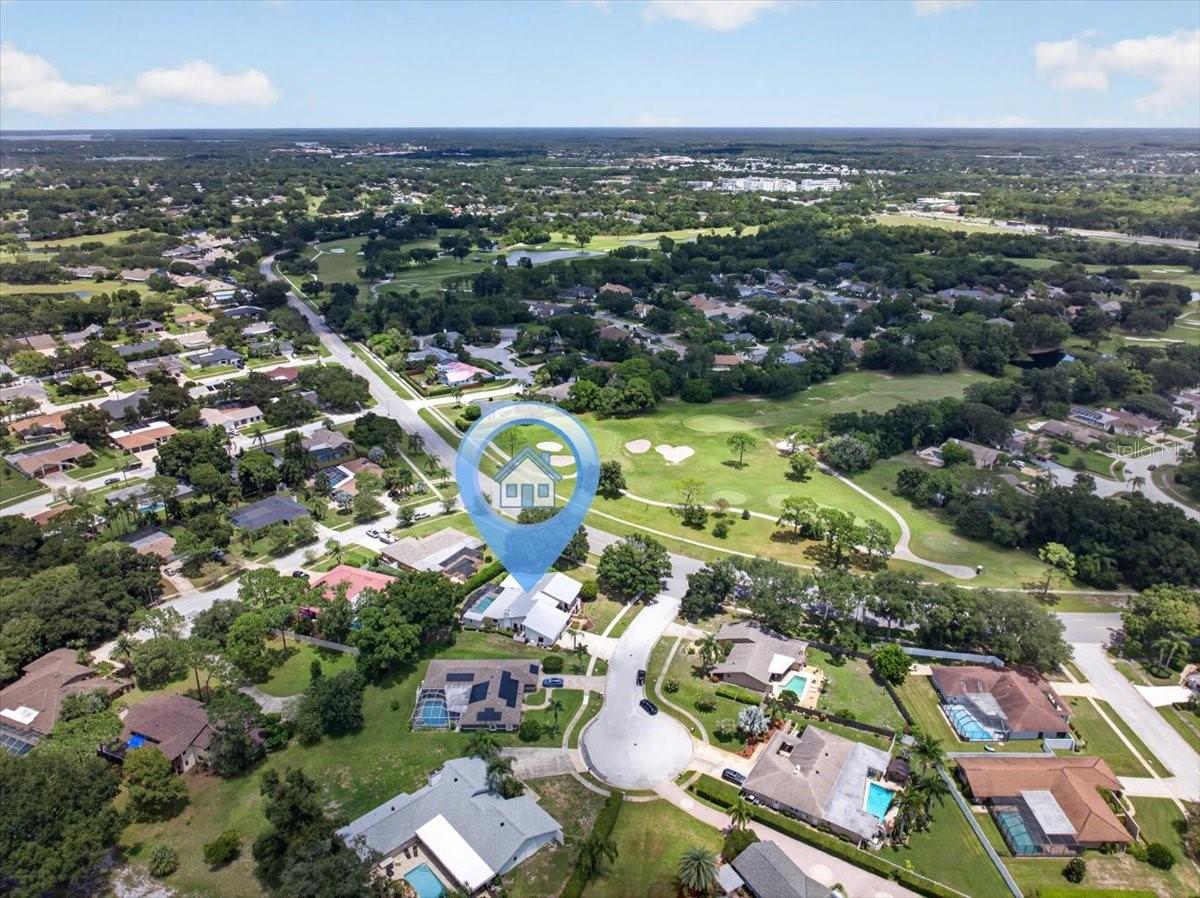
Aerial view of a Clearwater neighborhood home beside a golf course, marked by a blue location pin.
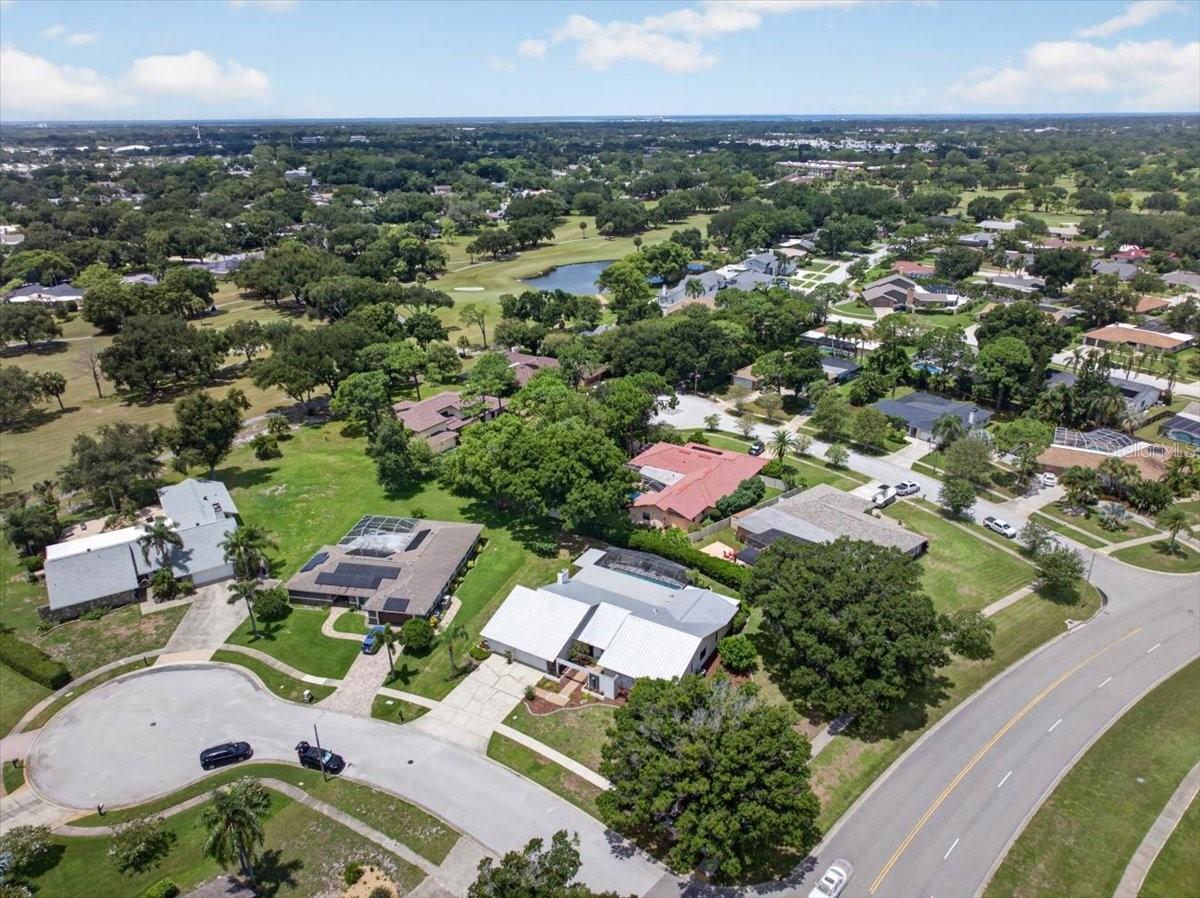
Aerial view of a white-roofed home on a tree-lined cul-de-sac beside a golf course.
Aerial view of a leafy Clearwater neighborhood beside a golf course and pond.
Aerial neighborhood view with homes, tree-lined streets, and adjacent golf course greens.
VIEW PHOTOS
Courtesy of MC HOMES REALTY INC, Abdiel Gil  Listing Contact: 727-432-2181 
$1,180,000

2862 SHADY OAK CT

4 Beds 4 Baths 3,154 Sq.Ft. 0.46 Acres

Description

MID-CENTURY MODERN COUNTRYSIDE GOLF COURSE POOL HOME | NEARLY 1/2 ACRE | 3,100+ SQ. FT. | EXTENSIVELY REMODELED

If you love to entertain, this is the home you've been waiting for! This exceptional Mid-Century Modern Countryside home combines timeless style with extensive modern updates, incredible indoor-outdoor living, and a spectacular golf course setting. Situated on an oversized corner lot of nearly 1/2 acre, the property offers more than 3,100 sq. ft. of heated living space with a floor plan designed for both everyday living and unforgettable gatherings.

Inside, the beautifully remodeled interior features solid wood plank flooring, newer cabinetry, upgraded quartz countertops, custom trim and interior doors, updated bathrooms, and upgraded lighting throughout. The spectacular kitchen is truly the centerpiece, featuring a 48-inch gas range, custom 48-inch range hood with built-in TV, oversized refrigerator/freezer, and accent lighting--a dream space for cooking, entertaining, and gathering with family and friends.

The spacious family room offers a real wood-burning fireplace and built-in wet bar, while oversized sliders seamlessly connect the interior to the outdoor entertainment area. Step outside to your private backyard retreat featuring a 14' x 30' screened pool, built-in grill and sink, separate pool bath, and generous entertaining space. Whether you're hosting a pool party or enjoying a quiet evening at home, this property was made for Florida living.

The impressive primary suite features a beautifully updated bath with a freestanding soaking tub and rain shower, along with direct access to an enclosed porch that could easily serve as a home gym, office, studio, or additional flex space. With 4 bedrooms, 2 full baths, and 2 half baths, there is plenty of space for family and guests. One bedroom adds even more versatility with a built-in Murphy bed and desk.

The extensive improvements provide exceptional comfort and peace of mind, including a 2020 standing-seam Galvalume metal roof and flat roof, hurricane protection, two newer A/C systems with all-new ductwork, spray-foam attic insulation, foam-filled exterior block, tankless water heater, and a remarcited pool. Additional upgrades include Cat 6 wiring to every room, a 16-channel POE security camera system, abundant attic storage with an elevator lift, and a dedicated air-compressor room in the garage.

High and dry with no flood insurance required, this is a rare opportunity to own a substantially upgraded golf course home located in the sought-after Countryside area, you're just minutes from Countryside Country Club, where membership opportunities include fitness facilities, pools, tennis, dining, social activities, and 27-hole championship golf course.
Enjoy convenient access to Pinellas County's beautiful Gulf beaches, Mease Countryside Hospital, St. Pete-Clearwater International Airport, Tampa International Airport, downtown St. Petersburg, and downtown Tampa.

Share Property

Location

2862 SHADY OAK CT, CLEARWATER, FL 33761

Status

For Sale
Abdiel Gil

Abdiel Gil

TITLE

REALTOR®

Property Amenities

Interior
Laundry room Gas Dryer Hookup, Laundry Room
Fireplace Living Room
Appliances Dishwasher, Disposal, Dryer, Gas Water Heater, Range, Range Hood, Refrigerator, Tankless Water Heater, Touchless Faucet, Washer
Flooring Carpet, Ceramic Tile, Wood
Total Bedrooms: 4
Half Bathrooms: 2
Full Bathrooms: 2
Other Interior Features Ceiling Fans(s), High Ceilings, Kitchen/Family Room Combo, Open Floorplan, Solid Surface Counters, Solid Wood Cabinets, Vaulted Ceiling(s), Walk-In Closet(s), Wet Bar
Area & Lot
Total area 4,622 Sq.Ft.
Lot Area 0.46 Acres
Living area 3,154 Sq.Ft.
MLS® ID TB8537487
Year Built 1979
High School Countryside High-PN
Middle School Safety Harbor Middle-PN
Elementary School Curlew Creek Elementary-PN
View Description Golf Course
Architecture Styles Contemporary
Type Residential
Status For Sale
Exterior
Stories 1
Pool Gunite, In Ground, Outside Bath Access, Pool Sweep, Screen Enclosure
Air conditioning Central Air
Heat type Central, Electric
Water Source Public
Garage Space 3.0
Security Features Closed Circuit Camera(s)
Sewer Public Sewer
Other Exterior Features Hurricane Shutters, Outdoor Kitchen, Sidewalk, Storage
Parking Garage Door Opener
Lot Features Corner Lot, Cul-De-Sac, City Limits, Sidewalk
Roof Tile
Utilities Cable Available, Propane, Public, Underground Utilities
Finance
Sales Price $1,180,000
Real Estate Tax $15,704 yearly
Modern white home with a gray metal roof, double garage, and landscaped front yard.

Schedule a Showing

I would love to show you my beautiful property. Please select your preferred date and time below. I will be in touch shortly to confirm your appointment.

Schedule a Showing

I would love to show you my beautiful property. Please select your preferred date and time below. I will be in touch shortly to confirm your appointment.

Thank you for your interest in 2862 SHADY OAK CT, CLEARWATER, FL 33761. We are reviewing your request and will be in touch shortly!

Mortgage Calculator

Estimate your monthly mortgage payment, including the principal and interest, property taxes, and HOA. Adjust the values to generate a more accurate rate.

All estimates are provided for informational purposes only. Actual amounts may vary.
$0,000 Your Payment 20 15 65
$0,000 Your Payment
Modern white home with a gray metal roof, double garage, and landscaped front yard.

360 Virtual Tour

Take a tour of this property

Work With Abdeil

Experience personalized guidance backed by years of industry knowledge and local expertise. From finding the right home to making confident financial decisions, every step is focused on your success.