Leave a Message

Thank you for your message. I will be in touch with you shortly.

11911 80TH AVE
Courtesy of JASON MITCHELL REAL ESTATE FLO, Otniel Gil  Listing Contact: 561-504-1669 
$415,000

11911 80TH AVE

3 Beds 2 Baths 1,446 Sq.Ft. 8,168 Sq.Ft.

Description

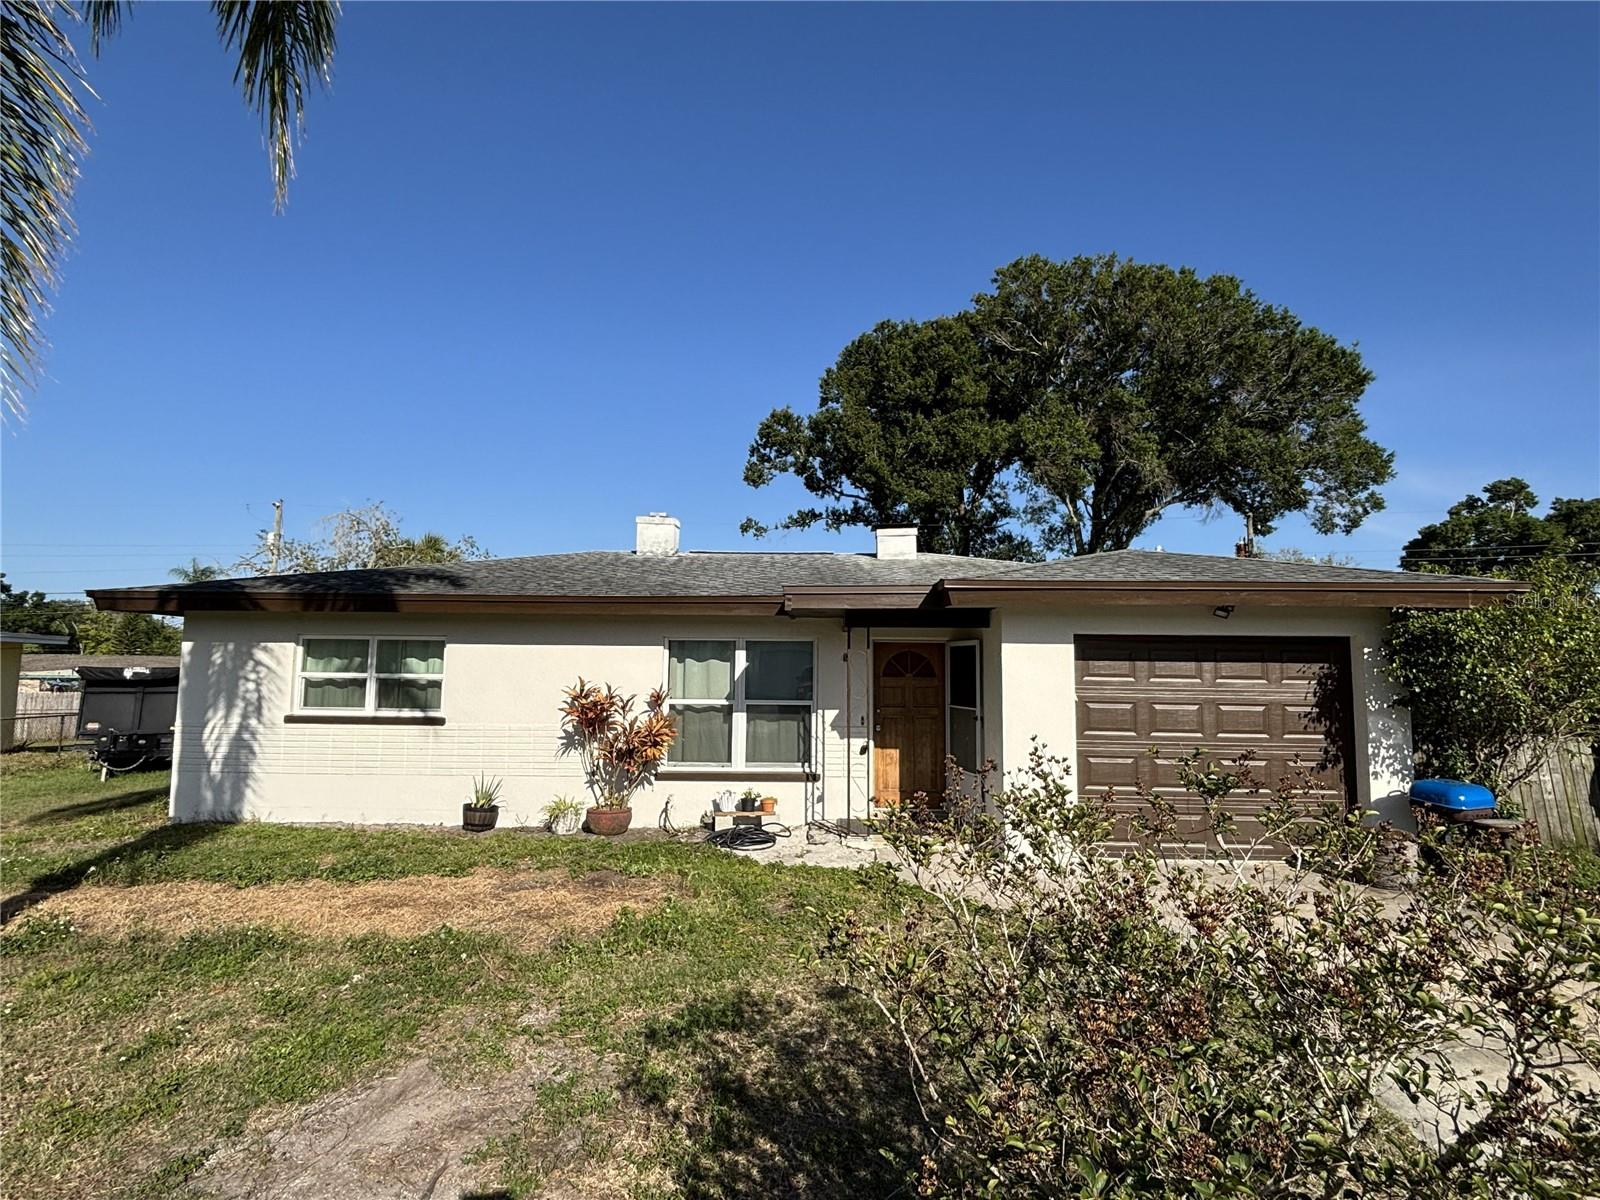
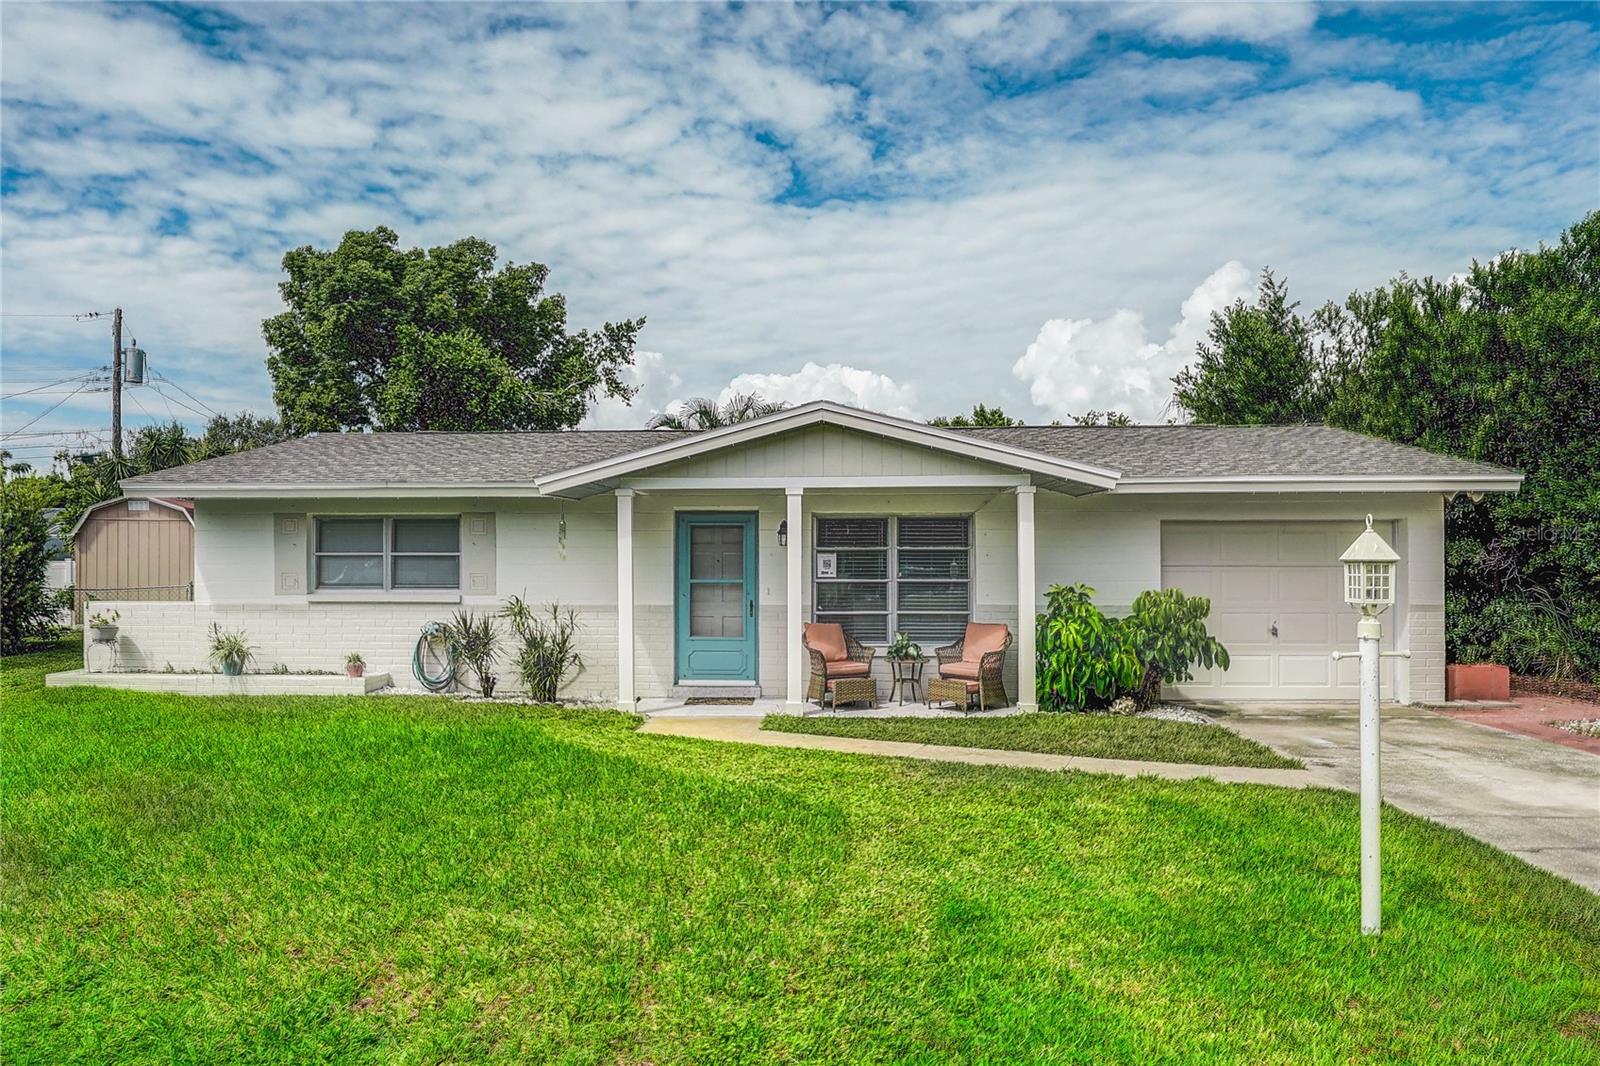
Welcome to your new home in the highly desirable Ridgewood Groves subdivision in Seminole. Nestled on a quiet residential street, you'll enjoy the peace and tranquility of your new neighborhood while being within a short distance of top-rated Seminole schools, award-winning beaches, a popular fitness center, a movie theater, restaurants, and steps from the Pinellas Trail. A spacious 3 bedroom 2 bath, 1 car garage solidly built block home. The interior features cool 6x35 porcelain wood look tile floors and an open space from the living to the family room. The split bedroom plan has 2 bedrooms in the front of the home with a gorgeous remodeled bathroom with granite and new tub and subway ceramic tiles. The third bedroom is located in the rear of the home just off the family room. The family room overlooks a fenced-in backyard for those weekend gatherings of family and friends. The kitchen has stainless steel appliances, wood cabinets, and beautiful blue countertops with matching backsplash. Next to the family is an updated bathroom with access to the garage and a large storage closet that can also serve as a home office or fitness/yoga room. This corner lot home has a large front lot that allows for additional parking of recreational vehicles, boats, or RVs. Roof 2020, AC 2021, Bathrooms updated in 2021/2023, and water heater 2021. Unincorporated Seminole, No HOA, Non-Flood area. Be sure to click on virtual and video tours!

Share Property

Location

11911 80TH AVE, SEMINOLE, FL 33772

Status

Sold

Date Sold

October 23, 2024
Abdiel Gil

Abdiel Gil

TITLE

REALTOR®

Property Amenities

Interior
Laundry room In Garage
Appliances Dishwasher, Dryer, Microwave, Range, Refrigerator, Washer
Flooring Tile
Total Bedrooms: 3
Full Bathrooms: 2
Other Interior Features Ceiling Fans(s), Living Room/Dining Room Combo, Solid Surface Counters, Solid Wood Cabinets, Split Bedroom, Thermostat
Area & Lot
Total area 1,928 Sq.Ft.
Lot Area 8,168 Sq.Ft.
Living area 1,446 Sq.Ft.
MLS® ID U8245495
Year Built 1961
High School Seminole High-PN
Middle School Osceola Middle-PN
Elementary School Seminole Elementary-PN
Type Residential
Status Sold
Exterior
Stories 1
Air conditioning Central Air
Heat type Central, Electric
Water Source Public
Garage Space 1.0
Sewer Public Sewer
Parking Boat, Parking Pad, RV Access/Parking
Lot Features Corner Lot, In County
Roof Shingle
Utilities BB/HS Internet Available, Cable Available, Electricity Connected, Public, Sewer Connected, Sprinkler Well, Water Connected
Finance
Sales Price $415,000
Real Estate Tax $2,876 yearly

360 Virtual Tour

Take a tour of this property

Work With Abdeil

Experience personalized guidance backed by years of industry knowledge and local expertise. From finding the right home to making confident financial decisions, every step is focused on your success.